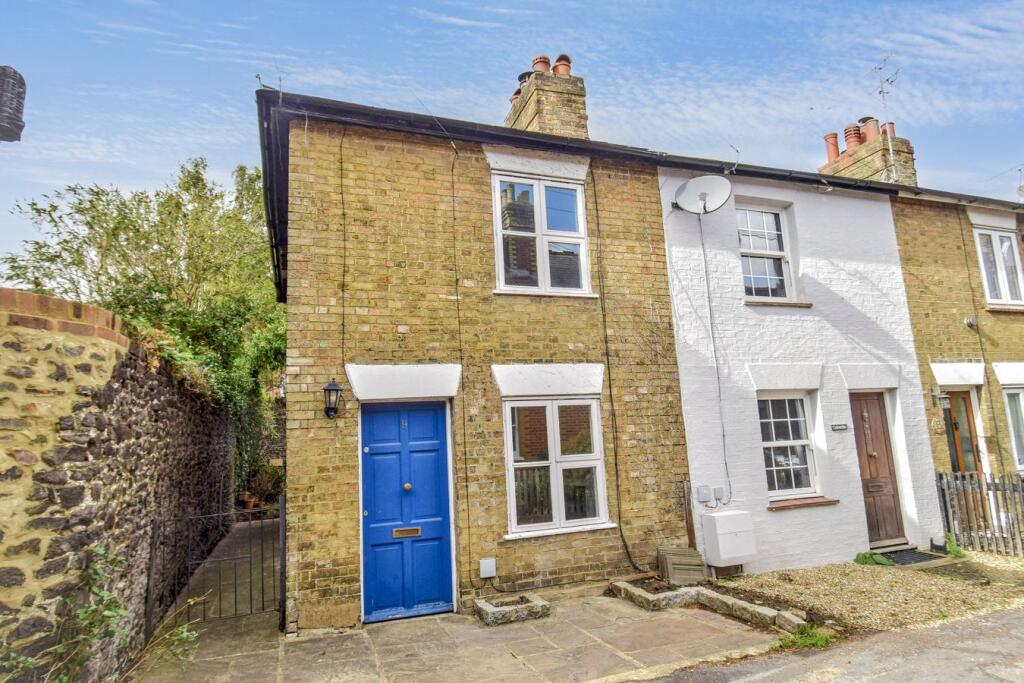
House for sale
Sevenoaks
via Rightmove
2 bedrooms·1 bathroom
519.496 €
Listed Oct 16, 2026
About this listing
Delightful Victorian cottage full of charm and character, located in the popular Hollybush area of Sevenoaks. This two bedroom cottage boasts a wealth of quirky features, with stripped rustic wooden doors, an ornate wood burning stove, and generously sized west facing cottage garden with side access. NO CHAIN.
Living Room
3.45m x 3.38m (11' 4" x 11' 1") Front door, double glazed window to front, radiator, cupboard housing consumer unit and electric meter, recess with shelving and cupboards below, ornate Yeoman cast iron wood burning stove with granite hearth and wooden display mantel, wood flooring, opening to kitchen/breakfast room.
Kitchen/Breakfast Room
2.61m x 2.8m (8' 7" x 9' 2") A range of wall and base units, fridge, oven, 4-ring gas hob with extractor over, tiled splashback, space for dishwasher, double sink unit with mixer tap and drainer, radiator, door to rear lobby, quarry tiled floor, double glazed window to rear with quarry tiled sills. There are stripped wooden doors to the stairs and to an understairs cupboard.
Rear Lobby
Quarry tiled floor, radiator, space for washing machine, door to bathroom, large cupboard, door to garden.
Bathroom
2.11m x 1.57m (6' 11" x 5' 2") Obscure double glazed window to rear, wood effect flooring, wash hand basin with cupboard beneath, low level WC, bath with shower attachment, heated towel rail, part-tiled walls, Worcester gas-fired boiler.
Landing
Doors to bedrooms, carpet.
Principal Bedroom
3.43m x 3.4m (11' 3" x 11' 2") Double glazed window to front, radiator, carpet.
Bedroom 2
2.57m x 2.78m (8' 5" x 9' 1") Double glazed window to rear, radiator, large storage cupboard with hanging rail, hatch to loft, carpet.
Front Garden/Parking Area
Paved, with space for a small car and has previously been used for parking.
Rear Garden
Westerly facing, paved patio area, lawn, various shrubs and bushes, gas meter box, gate for side access, shed. One neighbouring property has a right of way for access to their garden, as is typical with many cottages of this age.
Council Tax
Band C: approx. £2,278.43 (2026/27 figure)
Amenities
Terrace
Garden
TypeTerraced house
Bedrooms2
Bathrooms1
HeatingGas Central
MunicipalitySevenoaks
Location
Map loading soon
Neighborhood data on demand
Nearby essentials will load when this section comes into view.
Listed on
Mortgage calculator
Estimated monthly payment
2.572 €/mo
Down payment10 % · 51.950 €
51.950 €467.546 € loan
Term
Total repayable771.692 €
Interest rate4.40 %
Representative estimate · Landomo is not a mortgage broker. · Rates updated April 2026