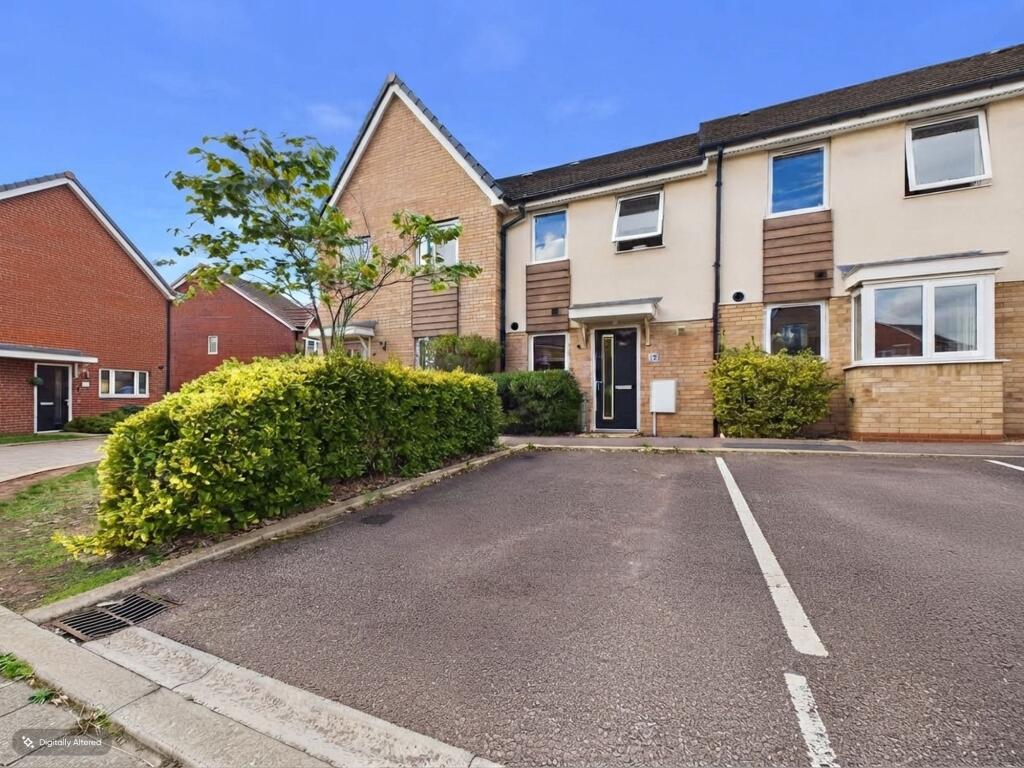
House for sale, 61 m²
Peterborough, Hampton, Hampton Hargate
2 bedrooms·1 bathroom
251.753 €
4.128 €/m²
Listed Oct 1, 2026
About this listing
Step inside this inviting two bedroom terraced house, perfectly designed for comfortable modern living and offering approximately 657 sq ft of well-planned internal accommodation. The heart of the home is a spacious lounge and dining room, where French doors fill the space with natural light and lead to a bright, versatile area ideal for relaxing or entertaining. A handy built-in storage cupboard keeps things tidy and organised. The integrated kitchen is both practical and stylish, featuring a fridge/freezer, cooker, hob and extractor hood, plus plenty of storage and worktop space to make meal prep a breeze. Upstairs, you’ll find two double bedrooms, one with its own built-in storage cupboard, ensuring there’s plenty of room for wardrobes, desks or whatever suits your lifestyle. The family bathroom comes complete with a shower over the bath, perfect for busy mornings or relaxing soaks, and there’s a convenient ground-floor cloakroom for guests and everyday ease. The property is ready to move into and is presented in great condition, making it a fantastic option for first-time buyers, downsizers or anyone looking for a low-maintenance home. With two allocated parking spaces included (so you’ll never have to worry about finding a spot), life here is as practical as it is comfortable. Council Tax Band B keeps annual costs reasonable, with the property charged at £1,783.81 for 2026/27. Location-wise, you’re just a short stroll from Serpentine Green Shopping Centre and the new Lidl supermarket, meaning shops, cafes and everyday essentials are right on your doorstep. Commuters will love being just a 10-15 minute drive from Peterborough Railway Station, offering speedy links to London Kings Cross and beyond, making this an ideal base for those who need to travel regularly. Whether you’re looking for a smart investment, your first step onto the property ladder or simply a home that balances comfort, convenience and style, this well-presented terraced house is well worth a look. Book your viewing today and see for yourself what makes this property such a fantastic opportunity.
Hallway
1.02m x 2.83m
Cloakroom
0.92m x 1.86m
Kitchen
1.82m x 2.87m
Lounge/Dining Room with Cupboard
3.89m x 4.56m
Landing
1.21m x 2.01m
Bedroom One with Cupboard
2.8m x 3.93m
Bathroom
1.73m x 2.06m
Bedroom Two
2.55m x 3.95m
Garden
Enclosed rear garden featuring a generous decked entertaining area, lawn, useful storage shed and established boundaries, providing a private and low-maintenance outdoor space side access gate for bins.
Parking - Allocated parking
Two allocated parking spaces, conveniently positioned to provide practical off-road parking for residents and visitors alike.
Disclaimer
These particulars are provided as a guide only and do not form part of any contract. Whilst every effort has been made to ensure accuracy, purchasers or tenants should satisfy themselves as to all matters by inspection, survey and independent professional advice.
Measurements, floor plans, photographs and descriptions are for illustrative purposes only and may not be to scale. Services, appliances and fittings have not been tested and no warranty is given as to their condition.
Some photographs, floor plans and marketing materials may have been digitally enhanced or edited using artificial intelligence (AI) or other technology for marketing purposes. Such images should be regarded as illustrative and may not represent the property's exact current condition.
TypeTerraced house
Living Area61 m²
Bedrooms2
Bathrooms1
HeatingGas Central
Location
Map loading soon
Neighborhood data on demand
Nearby essentials will load when this section comes into view.
Listed on
Mortgage calculator
Estimated monthly payment
1.247 €/mo
Down payment10 % · 25.175 €
25.175 €226.578 € loan
Term
Total repayable373.970 €
Interest rate4.40 %
Representative estimate · Landomo is not a mortgage broker. · Rates updated April 2026