House for sale
Canterbury
3 bedrooms·1 bathroom
542.631 €
Listed Oct 9, 2026
About this listing
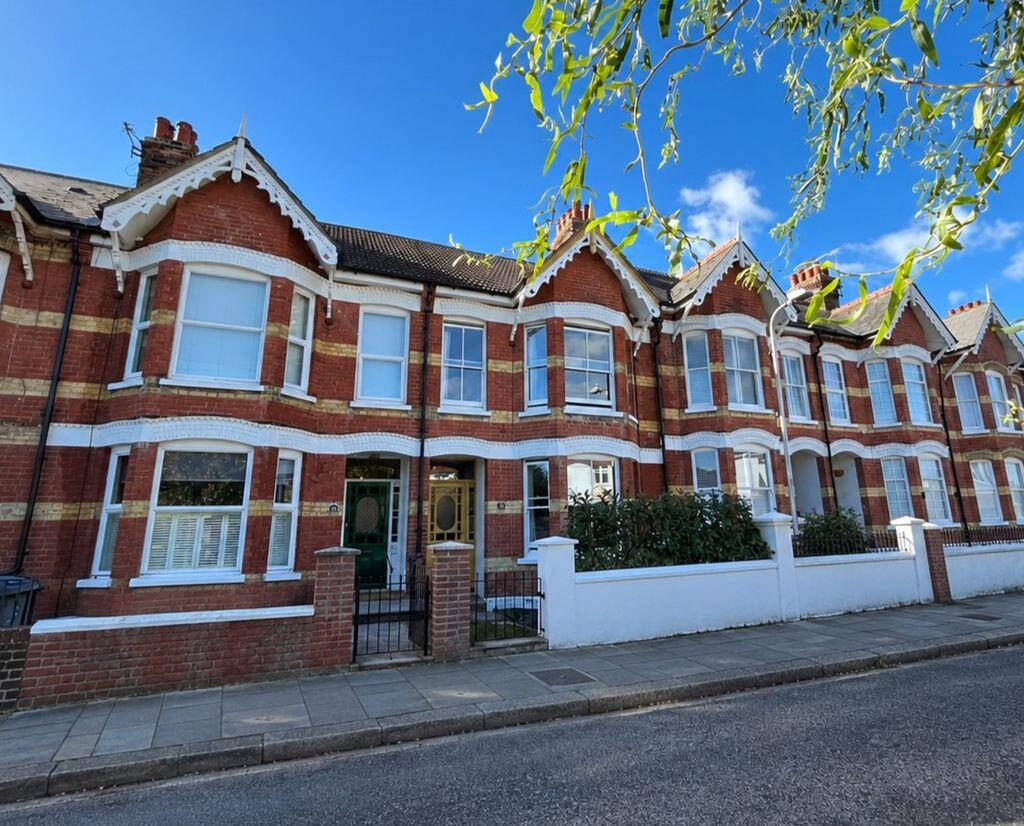
A stunning Edwardian home combining period charm with exquisite design, located in a quiet side road just a short walk from Deal town centre.
Sitting room, dining room, kitchen/breakfast room, cloakroom, three double bedrooms, bath/shower room, loft, front and rear gardens. EPC Rating: TBC
Situation
The Grove is a quiet side road positioned within this well regarded residential area which lies west and just a short walk from Deal's seafront and popular bustling town centre. Here you will find a varied selection of individual shops, high street multiples, galleries and a good choice of restaurants, cafes, bars and inns. The charming seafront has a two mile pebble shoreline with a Tudor castle and listed pier. The long promenade is ideal for cycling and walking and there are plenty of outdoor pursuits locally including golf courses, tennis, sailing and rowing clubs. Deal mainline rail station is also just a few minutes walk away and links to the High Speed service to St. Pancras.
The Property
Situated in a highly desirable and peaceful location, this stunning Edwardian bay-fronted terraced home dating back to 1905 has been lovingly refurbished throughout whilst carefully preserving its original character. Immaculately presented both inside out, this fantastic family home combines modern style living with period charm and offers well-proportioned accommodation arranged over two floors. Upon entering, the striking hallway leads to an elegant sitting room positioned at the front of the property featuring a working fireplace and a large bay window that fills the space with natural light. An additional reception room leading off the hallway offers extra versatile space be it a separate living area, dining/play room or home office.
To the rear, the spacious open-plan kitchen/breakfast area has been thoughtfully designed and benefits from a range of integrated appliances as well as attractive amtico flooring. Large glazed double doors open directly onto the beautifully maintained south-west facing garden, creating a bright and seamless connection between indoor and outdoor living. The cloakroom/WC is also situated to the rear of the property. Upstairs, a generous landing provides access to three light and spacious double bedrooms all with feature fireplaces. The principal bedroom is particularly generous in size and benefits from a bay-fronted window and integrated wardrobe. The stunning bathroom boasts both a shower and bath and is decorated to the highest of standards. The landing also hosts access to the extensive loft room which has the potential to offer further living/storage space (subject to necessary consents).
Sitting Room
13' 7'' into bay x 11' 9'' (4.14m x 3.58m)
Dining Room
11' 5'' x 10' 9'' (3.48m x 3.27m)
Kitchen
14' 4'' x 11' 5'' (4.37m x 3.48m)
Breakfast Area
8' 5'' x 5' 1'' (2.56m x 1.55m)
Cloakroom
5' 6'' x 2' 8'' (1.68m x 0.81m)
First Floor
Bedroom One
14' 9'' plus recess x 13' 6'' into bay (4.49m x 4.11m) narrowing to 11' 4'' (3.45m)
Bedroom Two
11' 4'' x 10' 8'' (3.45m x 3.25m)
Bedroom Three
11' 4'' x 10' 5'' (3.45m x 3.17m) extending to 13' 6'' (4.11m)
Bathroom
9' 8'' x 6' 2'' (2.94m x 1.88m)
Loft
14' 10'' to front of chimney stacks x 12' 2'' (4.52m x 3.71m)
Outside
Externally the property is set back from the road behind a low retaining wall and benefits from having a small garden area.
To the rear, the enclosed south-west facing garden offers a private and low-maintenance outdoor space, thoughtfully arranged and beautifully landscaped with a combination of patio, decking and manageable plants . There's also convenient access to a pedestrianised pathway and a timber garden shed.
Un-restricted on-street parking is available on a first-come, first-served basis.
Services
What's included
Garden
TypeTerraced house
Bedrooms3
Bathrooms1
HeatingAsk Agent
Location
Map loading soon
Neighborhood data on demand
Nearby essentials will load when this section comes into view.
Listed on
Mortgage calculator
Estimated monthly payment
2.687 €/mo
Down payment10 % · 54.263 €
54.263 €488.368 € loan
Term
Total repayable806.059 €
Interest rate4.40 %
Representative estimate · Landomo is not a mortgage broker. · Rates updated April 2026