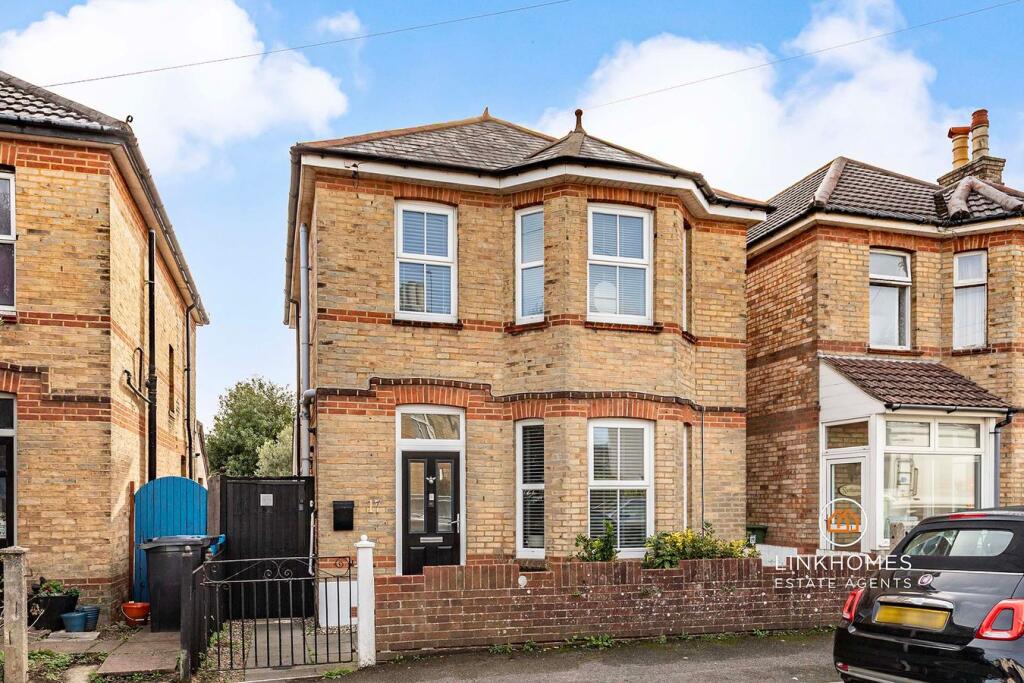
House for sale
Poole, Upper Parkstone
3 bedrooms·1 bathroom
449.479 €
Listed Nov 2, 2026
About this listing
** GUIDED BETWEEN £375,000 - £400,000 ** VENDOR SUITED ** SOUTHERLY-FACING REAR GARDEN ** Link Homes Estate Agents are delighted to offer for sale this charming three-bedroom detached family home, nestled in the ever-popular location of Lower Parkstone. This beautiful home boasts an array of desirable features, including three good-sized bedrooms, with bedroom one benefiting from fitted wardrobes and a gorgeous bay window. The spacious open-plan kitchen, dining and living area is complemented by a separate snug lounge featuring a cosy log burner. Further benefits include a downstairs WC, a stylish three-piece family bathroom suite on the first floor, and a landscaped rear garden with a spacious outbuilding complete with power, lighting and water supply. This stunning family home is a must-view to fully appreciate the generous living accommodation and sought-after location on offer!
Hillman Road is situated in Lower Parkstone, just a few minutes away from Alexandra Park. The property is positioned-centrally between the much-loved Ashley Cross and Ashley Road where you can find a range of independent bars, cafes, restaurants, the Ashley Cross Green, Waitrose, barbers, hairdressers and many other convenient useful amenities and attractions. Local schools and nurseries include Courthill Infants School, Baden Powell Junior School, St Peters CoE Juniors and Bright Horizons Montessori Day Nursery. Close by you can also find Bournemouth's award-winning sandy beaches. Bournemouth and Poole Town Centres are within driving distance and Parkstone & Branksome Train Stations are just a short walk away and connects to the mainline which takes you directly to London Waterloo within two hours.
Entrance Hallway
Smooth set ceiling, ceiling light, smoke alarm, composite door to the front aspect, storage cupboard housing the combi-boiler and consumer unit, stairs to the first floor, power points and engineered oak flooring.
Living Room
Orante coving and smooth set ceiling, ceiling light, carbon monoxide alarm, double-glazed UPVC bay window to the front aspect, radiator, feature fireplace (decorative log-burner, open flue and capped stack), power points and engineered oak flooring.
Second Reception Room
Smooth set ceiling, ceiling light, double-glazed UPVC French doors to the rear aspect, radiator, fitted storage cupboard, feature fireplace (open flue and capped stack), power points and engineered oak flooring.
Kitchen/Dining Room
Smooth set ceiling, spotlights, double-glazed UPVC windows to the rear and side aspects, double-glazed UPVC Velux window to the rear aspect, wall and base fitted units, integrated longline fridge/freezer, integrated dishwasher, space for a washing machine, one and half bowl stainless steel sink with drainer and mixer tap, five-point gas hob with overhead stainless steel extractor fan and stainless steel splashback, integrated oven, power points, tiled splashback, fitted bench with under-storage and space for a table and engineered oak flooring.
Downstairs WC
Smooth set ceiling, spotlight, double-glazed UPVC frosted window to the side aspect, toilet, wall-mounted sink and tiled flooring.
Landing
Smooth set ceiling, ceiling light, smoke alarm, loft hatch (partially boarded), double-glazed UPVC frosted window to the side aspect, picture rail, wooden balustrades and original wooden floorboards.
Bedroom One
Smooth set ceiling, ceiling light, double-glazed UPVC bay window to the front aspect, radiator, bespoke double fitted wardrobes, feature fireplace, power points and original wooden floorboards.
Bedroom Two
Smooth set ceiling, ceiling light, double-glazed UPVC window to the rear aspect, radiator, power points and original wooden floorboards.
Bedroom Three
Smooth set ceiling, ceiling light, double-glazed UPVC window to the rear aspect, feature panelling, radiator, power points and vinyl flooring.
Bathroom
Smooth set ceiling, spotlights, double-glazed UPVC frosted window to the front aspect, panelled bath with waterfall shower and additional shower head, wall-mounted sink with under-storage, toilet, stainless steel heated towel rail, partially-tiled and tiled flooring.
Rear Garden
Southerly-facing, mostly laid lawn, patio and decked area, surrounding wooden fences, raised sleepers with shrubs, outside light, outside tap, side-gated access.
Outbuilding
Fully-insulated, spotlights, wall and base fitted units, sink and a cold water tap and electric hot tap, power points and herringbone-style vinyl flooring.
Useful Information
Tenure: Freehold
EPC Rating: E
Council Tax Band: C - Approximately £2,133.33 per annum.
Stamp Duty
First Time Buyer: £3,750
Moving Home: £8,750
Additional Property: £27,500
What's included
Garden
TypeDetached house
Bedrooms3
Bathrooms1
Energy ClassE
HeatingAsk Agent
MunicipalityPoole
Location
Map loading soon
Neighborhood data on demand
Nearby essentials will load when this section comes into view.
Listed on
Mortgage calculator
Estimated monthly payment
2.226 €/mo
Down payment10 % · 44.948 €
44.948 €404.531 € loan
Term
Total repayable667.685 €
Interest rate4.40 %
Representative estimate · Landomo is not a mortgage broker. · Rates updated April 2026