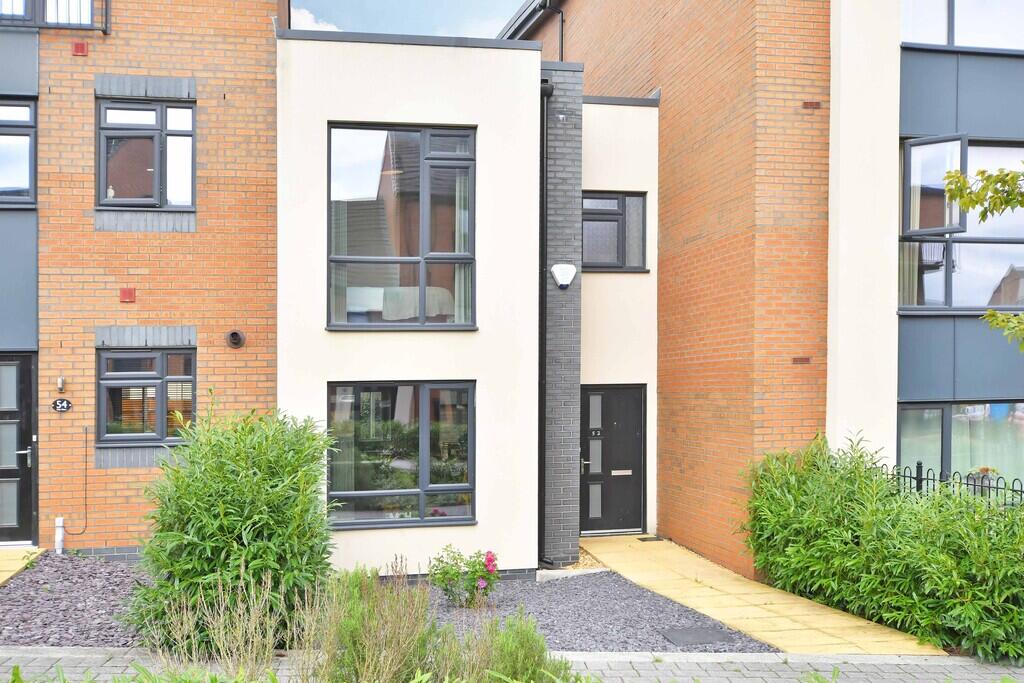
House for sale, 91 m²
Stoke-on-Trent
3 bedrooms·2 bathrooms
206.746 €
2.272 €/m²
Listed Oct 1, 2026
About this listing
PROPERTY DESCRIPTION STYLISH MODERN FAMILY HOME, DECEPTIVELY SPACIOUS, GREAT LOCATION
*PLEASE NOTE THAT ALL MARKETING MATERIAL / PHOTOGRAPHS ARE FOR ILLUSTRATIVE PURPOSES ONLY AND ARE NOT CURRENTLY REPRESENATIVE OF THE INTERNAL LAYOUT / PRESENTATION*
This very well presented property occupies a pleasant position within a much sought after modern development on the periphery of the City Centre. Local amenities, schools, commuter and transport networks are all within easy reach. The accommodation comprises, entrance hall, cloakroom w/c, open plan living area with fitted kitchen, lounge and dining area, three double bedrooms, en-suite and family bathroom. Gas central heating, double glazing, rear garden and allocated parking. Viewings are strongly recommended.
ENTRANCE HALL Composite entrance door to the front elevation.
OPEN PLAN LIVING AREA 26' 11" x 16' 4" (8.208m x 4.990m) Fitted with a range of modern base units, drawers and matching wall mounted cupboards. Work surfaces incorporating inset one and a half bowl stainless steel sink and single drainer with mixer tap. Built in electric oven, gas hob and extractor fan. Integral fridge freezer and dishwasher. Laminate style floor, two radiators, television point and upvc double glazed windows to the front and rear elevations.
DINING ROOM 11' 4" x 7' 2" (3.464m x 2.201m) Radiator, tiled floor, upvc double glazed window and French patio doors leading to the rear garden.
CLOAKROOM /WC 6' 3" x 3' 2" (1.923m x 0.982m) Low level w/c, pedestal wash hand basin, tiled floor and radiator.
MASTER BEDROOM 15' 9" x 8' 4" (4.805m x 2.558m) Radiator and u p v c double glazed window to the front elevation & fitted wardrobe.
EN - SUITE Shower, wash basin, low level WC & radiator
BEDROOM TWO 8' 8" x 11' 0" (2.659m x 3.365m) Radiator and u p v c double glazed window to the rear elevation & fitted wardrobe.
BEDROOM THREE 7' 3" x 11' 4" (2.226m x 3.479m) Radiator and upvc double glazed window to the rear elevation.
BATHROOM 7' 7" x 5' 5" (2.325m x 1.668m) Three piece suite comprising panelled bath with shower attachment, pedestal wash hand basin and low level w/c. Heated towel rail, tiled walls and floor, upvc double glazed window to the front elevation.
EXTERIOR Rear paved patio garden with gated access leading to off road parking area with allocated parking space and visitor parking.
GENERAL INFORMATION Viewings
By prior arrangement with Louis Taylor.
Please telephone to arrange a mutually convenient appointment.
Fixtures and Fittings
Nothing in these sales details is intended to indicate that any carpets or curtains, furnishings or fittings, electrical goods (wired or not), gas fires or light fitments, or any other fixtures and fittings not expressly included, form part of the property being offered for sale. The services and appliances have not been tested.
Measurements
Please note room sizes shown are only intended as an approximate guide, and should not be relied upon. When ordering carpets or fitments you should always have the areas measured by the appropriate supplier.
Photos
Photos are reproduced for general information and it must not be inferred that any item is included for sale with the property.
Purchasing Procedure
(Placing your offer) All offers should be made to the sole selling agent at our Newcastle branch. This procedure is part of our agreement to the seller and should be carried out before contacting a bank, building society or solicitor. Any delay may result in the property being sold to someone else, and survey/legal costs being unnecessarily incurred.
These sales particulars are provided as a general outline and are for guidance only, and do not form any part of an offer or contract. Intending buyers should not rely on them as statements of fact. No one working at Louis Taylor has the authority to make or give any representation or warranty in respect of the property.
Market Appraisal
Thinking of selling? Established 1877 Louis Taylor have the local knowledge and experience to offer you a free market appraisal of your property without obligation. It is worth noting that we may already have a purchaser waiting to buy your home.
Survey & Valuation
To be satisfied as to the condition and/or valuation of the property you are purchasing we strongly recommend that you have a professional independent survey undertaken. Louis Taylor provides a full survey and valuation service (including Energy Performance Certificates). For details on the different types of surveys available and for a specific quotation please contact our Survey Department on (please note that we are unable to provide a survey on properties that we are selling).
42/60/31
AGENTS NOTES This is a leasehold property, we have been advised by the current owners that the lease is 999 years and there is a service charge of £314.00.
We advise all interested parties to clarify all charges and lease information with their solicitor.
Please note the photographs on the advertisement were taken prior to current occupation.
What's included
Garden
TypeTownhouse
Living Area91 m²
Bedrooms3
Bathrooms2
HeatingGas Central
Location
Map loading soon
Neighborhood data on demand
Nearby essentials will load when this section comes into view.
Listed on
Mortgage calculator
Estimated monthly payment
1.024 €/mo
Down payment10 % · 20.675 €
20.675 €186.071 € loan
Term
Total repayable307.113 €
Interest rate4.40 %
Representative estimate · Landomo is not a mortgage broker. · Rates updated April 2026