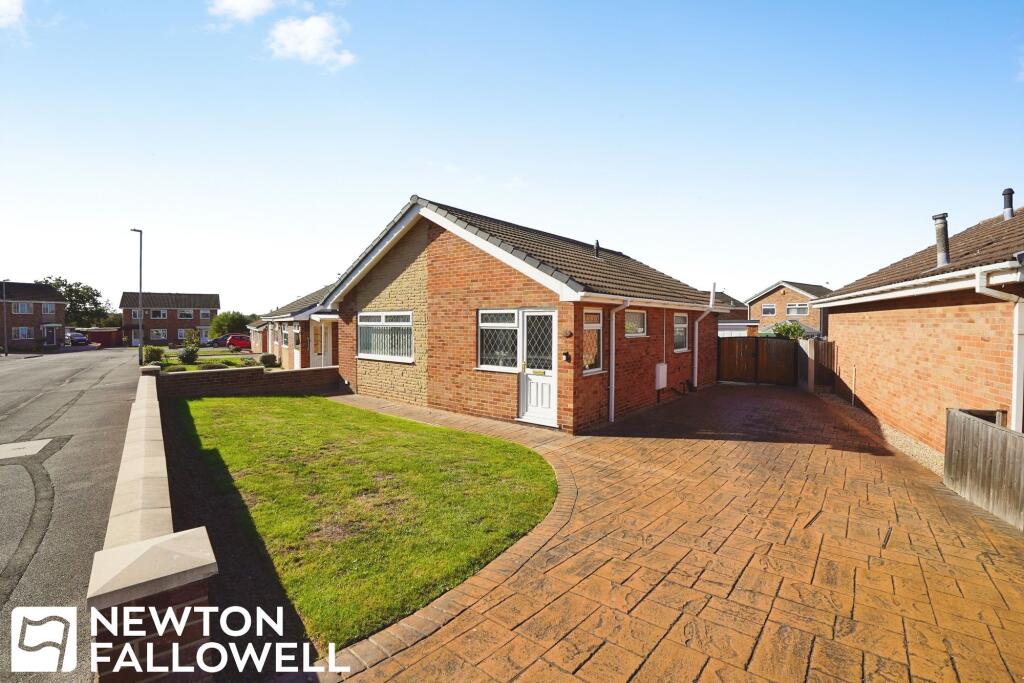
House for sale, 62 m²
Retford, Hallcroft
2 bedrooms·1 bathroom
312.636 €
5.042 €/m²
Listed Oct 5, 2026
About this listing
This well-presented two-bedroom detached bungalow offers comfortable single-level living, ideal for those seeking a peaceful and easily maintained home. Available with no upward chain, the property features a spacious open plan living area that seamlessly connects to a modern kitchen, creating a welcoming environment for relaxation and entertaining. The bright conservatory provides an additional versatile space with delightful garden views, perfect for enjoying natural light throughout the year. Both bedrooms are well-proportioned, offering flexibility for guest accommodation or a home office. The bathroom is conveniently located and finished to a good standard. Practicality is enhanced by off-road parking and a detached garage (ideal for storage or vehicle security). The property benefits from a low-maintenance garden (designed to minimise upkeep while providing pleasant outlooks from the conservatory and living areas). With freehold tenure and an EPC rating to be confirmed, this bungalow is an excellent opportunity for buyers seeking a move-in-ready home in a desirable location. Early viewing is highly recommended to appreciate the spacious layout and the quality of finish throughout.
Porch
Upvc door with double glazed window and to additional double glazed windows.
Lounge / diner
3.7m x 6.15m
Double glazed window to front aspect, electric fire with surround, carpeted throughout, decorative coving and tv point.
Kitchen
2.61m x 3.7m
Wood effect flooring, double glazed window to conservatory, integrated electric fan assisted oven, floor and wall mounted cupboards.
Conservatory
1.8m x 4.0m
Double glazed to three aspects with single double glazed door leading to rear aspect. Clear corrugated roof.
Bedroom 1
2.96m x 3.2m
Two double glazed windows to front and side aspects, panel radiator, coving to ceiling. and carpeted throughout.
Bedroom 2
2.61m x 3.27m
Double glazed window to rear aspect, panel radiator, carpeted throughout and coving to ceiling.
Bathroom
1.9m x 2.3m
Double glazed window to side aspect, panel bath with fitted supporting grab rail, wall mounted shower head and electric shower controls, single flush wc wash hand basin on pedestal and full height tiling throughout.
Disclaimer
Every care has been taken with the preparation of these Particulars but complete accuracy cannot be guaranteed, If there is any point, which is of particular importance to you, please obtain professional confirmation. Alternatively, we will be pleased to check the information for you. These Particulars do not constitute a contract or part of a contract. The floor plan shown in these particulars is for illustrative purposes only and should not be interpreted as a scaled drawing. Any site measurements given are subject to site survey.
Services
We wish to advise prospective purchasers that we have not tested the services or any of the equipment or appliances in this property, accordingly we strongly advise prospective purchasers to commission their own survey or service reports before finalising their offer to purchase.
Front Garden
Small lawned garden with concrete driveway with path leading to front door. Gate accessing rear garden.
Rear Garden
Low maintenance garden, detached garage with up and over door, window and passenger door. Private and enclosed garden with small patio area.
Parking - Garage
Dedicated off-street parking and detached garage.
What's included
Garage
TypeDetached house
Living Area62 m²
Bedrooms2
Bathrooms1
HeatingGas Central
MunicipalityRetford
Location
Map loading soon
Neighborhood data on demand
Nearby essentials will load when this section comes into view.
Listed on
Mortgage calculator
Estimated monthly payment
1.548 €/mo
Down payment10 % · 31.264 €
31.264 €281.372 € loan
Term
Total repayable464.409 €
Interest rate4.40 %
Representative estimate · Landomo is not a mortgage broker. · Rates updated April 2026