Land for sale
Deganwy Avenue, Conwy, LL30, Llandudno
351.341 €
Listed Sep 3, 2026
About this listing
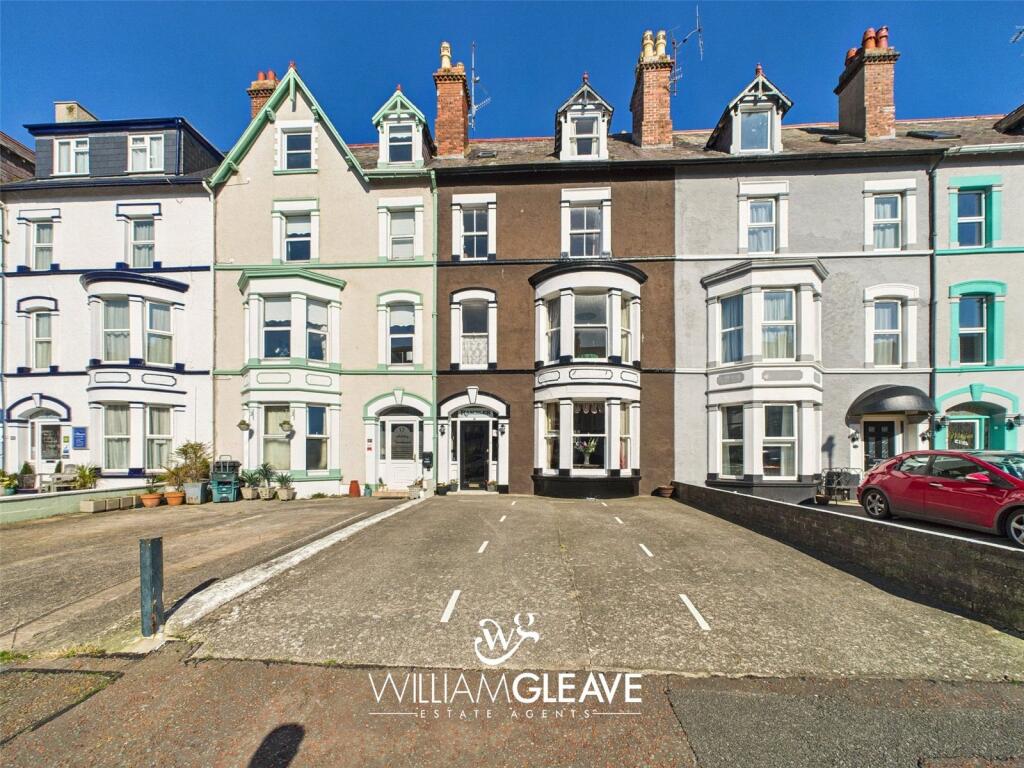
An opportunity to acquire a family-run guest house, located in a prime town centre position with all the shops, cafes, restaurants and attractive Promenade and Pier all within a few minutes walk. The guest house has been run by the same owners for over 60 years and offers a wealth of accommodation arranged over four floors and offers the chance for a discerning buyer looking for a project property. There are currently eight letting rooms, most with en suite's some with a shared bathroom. To the ground floor there is a spacious guest dining room and living room and owners accommodation to the rear. This is a great business opportunity and one not to be missed!
Entrance
Timber part glazed entrance door leading into;
Reception Hall
6.76m x 1.7m
With carpet, coved ceiling, power points, electric radiator and doors leading off.
Guest Dining Room
4.24m x 4.1m
With bay window to the front, coved ceiling, radiator, carpet, power points and opening through into;
Guest Living Room
3.96m x 3.38m
With window to the rear, radiator, carpet and power points.
Kitchen
2.8m x 2.67m
With a range of fitted wall and base units and drawers with complementing worktop surfaces over, inset single drainer sink, cooker point, window to the side, power points and door into;
Owners Living Room
2.84m x 2.74m
With carpet, TV point, power points, door leading out to rear courtyard and door leading into.
Inner Hall
With wash hand basin and WC off. Door then leading into;
Owners Bedroom
3.02m x 2.87m
With window to the side, radiator, power points and corner shower cubicle.
Landing
Stairs lead up to first floor landing with carpet and doors leading off.
Shared Bathroom
2.77m x 1.35m
With a two piece suite comprising panelled bath with shower over and window to the side.
Shared WC
1.7m x 1.2m
With low level WC.
Guest Bedroom One
4.01m x 3.38m
With outlook to the rear, carpet, radiator and power points.
En Suite
1.52m x 1.14m
With shower cubicle.
Guest Bedroom Two
4.24m x 3.63m
With bay window to the front, radiator, carpet and power points.
En Suite
1.9m x 1.02m
With shower cubicle, wash basin and low level WC.
Guest Bedroom Three
3.07m x 2.3m
With window to the front, carpet, radiator and power points.
Second Floor Landing
With carpet and doors leading off.
Guest Bedroom Four
3.53m x 2.87m
With outlook to the rear, carpet, radiator and power points.
En Suite
2.03m x 0.86m
With shower cubicle, wash basin and low level WC.
Guest Bedroom Five
3.43m x 2.97m
With window to the front, radiator, carpet and power points.
En Suite
2.03m x 0.86m
With shower cubicle, wash basin and low level WC.
Guest Bedroom Six
3.38m x 2.72m
With window to the front, radiator, carpet and power points.
En Suite
1.24m x 0.9m
With low level WC and wash hand basin.
Third Floor Landing
Stairs to third floor landing with skylight window, carpet and doors leading off.
Guest Bedroom Seven
4.17m x 3.5m
With window to the rear, carpet, radiator and power points.
Guest Bedroom Eight
3.56m x 2.92m
With window to the front, carpet, radiator and power points
En Suite
1.85m x 0.81m
With shower cubicle and low level WC.
Shared Shower Room
2m x 0.91m
With shower cubicle and wash hand basin.
Store Room
3.4m x 2.72m
With window to the front and power points.
Outside
To the front is off road parking spaces for several vehicles and to the rear is an enclosed courtyard.
Tenure
Freehold.
Rates
To be confirmed.
Services
Mains gas, electric, water and drainage are all believed connected or available at the property. Electric heating. All services and appliances have not been tested by the selling agent.
Location
Map loading soon
Neighborhood data on demand
Nearby essentials will load when this section comes into view.
Listed on
Mortgage calculator
Estimated monthly payment
1.740 €/mo
Down payment10 % · 35.134 €
35.134 €316.207 € loan
Term
Total repayable521.904 €
Interest rate4.40 %
Representative estimate · Landomo is not a mortgage broker. · Rates updated April 2026