House for sale
Peterborough, City of Peterborough
2 bedrooms·1 bathroom
223.845 €
Listed Oct 3, 2026
About this listing
Mandairs is pleased to present this two bedroom terraced house to the market. Having been decorated throughout this property is very well presented and benefits from having a garage in a separate block with parking, a lounge, kitchen/diner, two bedrooms, bathroom and located close to the City Centre
Ground Floor
Porch
Fitted carpet, door to:
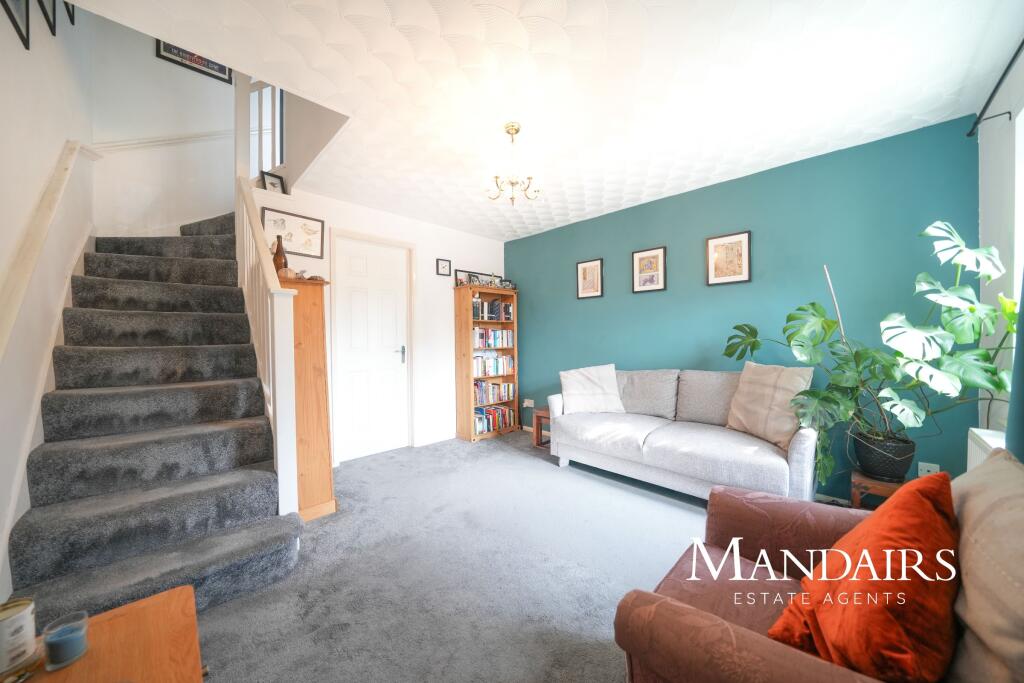
Lounge
3.75m (12'4") x 3.60m (11'10")
UPVC double glazed window to front, radiator, fitted carpet, stairs to first floor, door to:
Kitchen/Diner
3.60m (11'10") x 3.25m (10'8") max
Fitted with a range of base and eye level units with worktop space over, 1+1/2 bowl sink with mixer tap, plumbing for washing machine, space for fridge/freezer, fitted electric oven, built-in four ring gas hob with pull out extractor hood over, built-in microwave, under-stairs cupboard, uPVC double glazed window to rear, radiator, vinyl flooring, door to rear garden.
First Floor
Landing
Fitted carpet, doors to:
Bedroom 1
3.77m (12'4") x 3.60m (11'10") max
UPVC double glazed window to front, radiator, fitted carpet.
Bedroom 2
2.21m (7'3") x 2.07m (6'9")
UPVC double glazed window to rear, radiator, fitted carpet.
Bathroom
Fitted with three piece suite comprising deep panelled bath with shower over, vanity wash hand basin and low-level WC, tiled splashbacks, uPVC double glazed window to rear, storage cupboard, heated towel rail, vinyl flooring.
Outside
The rear garden is enclosed by timber panelled fencing, mainly laid to artificial lawn with established borders and rear gated access. To the front leads to a block of garages where the single garage is located and off road parking is alongside the garage.
Investment Information
If you are considering this property for BUY TO LET purposes, please call our lettings team, on . They will be happy to offer free expert advice on all aspects of the lettings market including potential rental yields for this property.
Disclaimer:
Whilst every effort is made to ensure the accuracy of these details, it should be noted that the measurements are approximate only. Floorplans are for representation purposes only. Therefore, the layout of doors, windows and rooms are approximate and should be regarded as such by any prospective purchaser. Any internal photographs are intended as a guide only and it should not be assumed that any of the furniture/fittings are included in any sale. Where shown, details of lease, ground rent and service charge are provided by the vendor and their accuracy cannot be guaranteed, as the information may not have been verified and further checks should be made either through your solicitor/conveyancer. Where appliances, including central heating are mentioned, it cannot be assumed that they are in working order, as they have not been tested. Please also note that wiring, plumbing and drains have not been checked.
Council Tax Band: A (Peterborough City Council)
Tenure: Freehold
What's included
Garage
TypeTerraced house
Bedrooms2
Bathrooms1
HeatingAsk Agent
Location
Map loading soon
Neighborhood data on demand
Nearby essentials will load when this section comes into view.
Listed on
Mortgage calculator
Estimated monthly payment
1.108 €/mo
Down payment10 % · 22.385 €
22.385 €201.460 € loan
Term
Total repayable332.513 €
Interest rate4.40 %
Representative estimate · Landomo is not a mortgage broker. · Rates updated April 2026