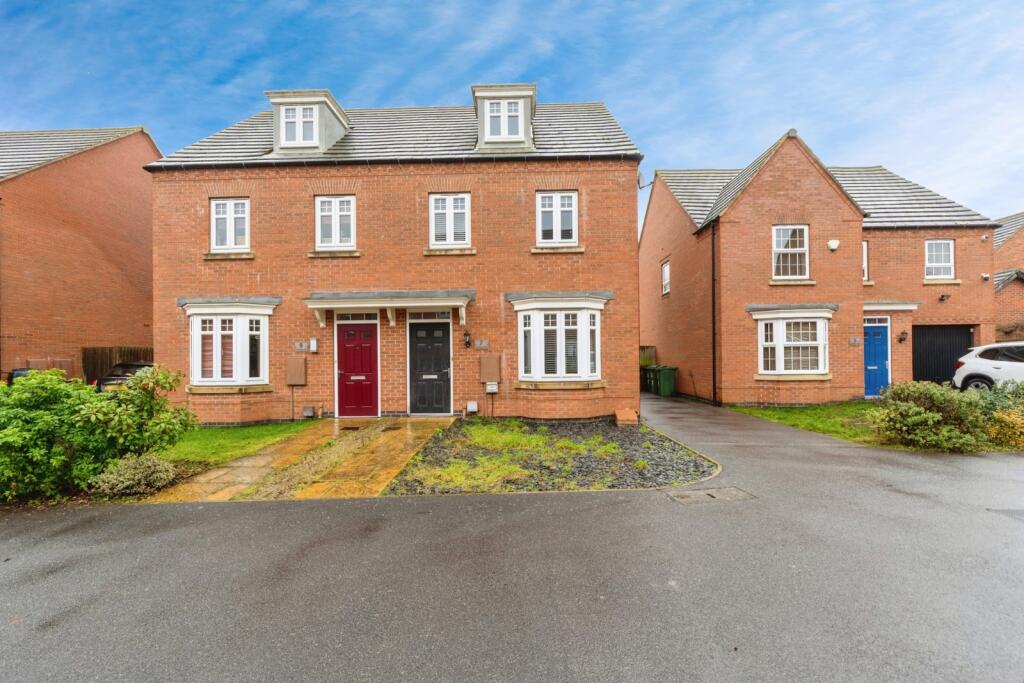
House for sale
Charnwood, Syston
3 bedrooms·2 bathrooms
303.083 €
Listed Sep 5, 2026
About this listing
**A three-storey David Wilson semi-detached home with a versatile converted garage, generous parking and a luxurious top-floor master suite**
Built by David Wilson Homes, this property provides flexible and well-balanced accommodation ideal for modern family living.
The ground floor benefits from a welcoming layout, including a convenient downstairs WC and to the rear, a converted garage complete with power and water supply, previously used as a home salon and offering excellent potential for a variety of uses such as a home office, studio or treatment room. To the front and side, the property boasts a generous four-car driveway, providing ample off-road parking.
To the first floor are two well-proportioned bedrooms, both served by a contemporary family bathroom. The top floor is dedicated to an impressive master suite, featuring vaulted ceilings, a Velux window, fitted wardrobes, useful eaves storage and a stylish en-suite shower room, creating a private and relaxing retreat.
Early viewing is highly recommended to avoid disappointment.
Cloakroom
1.57m x 0.92m
A convenient ground floor WC fitted with a wash hand basin and radiator, ideal for guests and everyday family use.
Lounge
4.58m x 3.71m
A bright and comfortable living space featuring a bay-fronted window to the front elevation, complemented by an additional side window allowing for plenty of natural light. Further benefits include a radiator and a useful understairs storage cupboard.
Kitchen/Dining Room
4.71m x 2.49m
A well-proportioned kitchen with French doors opening directly onto the rear patio, creating a great connection between indoor and outdoor living. The kitchen enjoys a rear aspect window positioned over the sink and is equipped with a single oven, four-ring gas hob and radiator. There is ample space for a dining table, making it perfect for family meals and entertaining. The boiler is also neatly housed within the kitchen.
Bedroom Two
4.1m x 2.64m
A generously sized bedroom overlooking the rear of the property, featuring fitted wardrobes for practical storage and a radiator.
Bedroom Three
3.68m x 2.64m
A well-proportioned bedroom positioned to the front of the property, featuring a front aspect window and radiator.
Family Bathroom
2.51m x 1.98m
A modern family bathroom fitted with a bath with shower over, WC and vanity wash hand basin. The room is enhanced by a rear aspect window providing natural light and a radiator.
Master Bedroom
5.58m x 4.76m
Occupying the entire top floor, the impressive master bedroom enjoys a front aspect window along with two rear-facing Velux windows, creating a light and airy feel. Further features include fitted wardrobes, radiator and useful eaves storage, offering both style and practicality.
Ensuite Shower Room
2.27m x 1.19m
Serving the master suite, the en-suite comprises a shower enclosure, WC and wash hand basin, complemented by a heated towel rail.
Outbuilding/Converted Garage
4.27m x 2.49m
A fully insulated and highly versatile outbuilding, complete with power and plumbing and previously configured as a home salon. The space includes a kitchenette, side pedestrian access door and side window. The front section of the garage retains a small storage area with timber doors, while a separate hot water cylinder serves the converted space, making it ideal for a home business, studio or office.
Garden
The rear garden opens onto a small patio area with a pathway leading to the side access door of the garage. The remainder is laid to lawn, providing an easy-to-maintain outdoor space, with a garden shed positioned behind the garage.
Driveway
The property benefits from generous off-road parking, comprising a three-car tandem driveway alongside an additional parking space to the front of the property. An EV charging point is also installed for added convenience.
What's included
Garden
Garage
Parking
Key Stats
Key Stats
TypeSemi-detached house
Bedrooms3
Bathrooms2
HeatingAsk Agent
MunicipalityCharnwood
Location
Map loading soon
Neighborhood data on demand
Nearby essentials will load when this section comes into view.
Listed on
Mortgage calculator
Estimated monthly payment
1.501 €/mo
Down payment10 % · 30.308 €
30.308 €272.775 € loan
Term
Total repayable450.219 €
Interest rate4.40 %
Representative estimate · Landomo is not a mortgage broker. · Rates updated April 2026