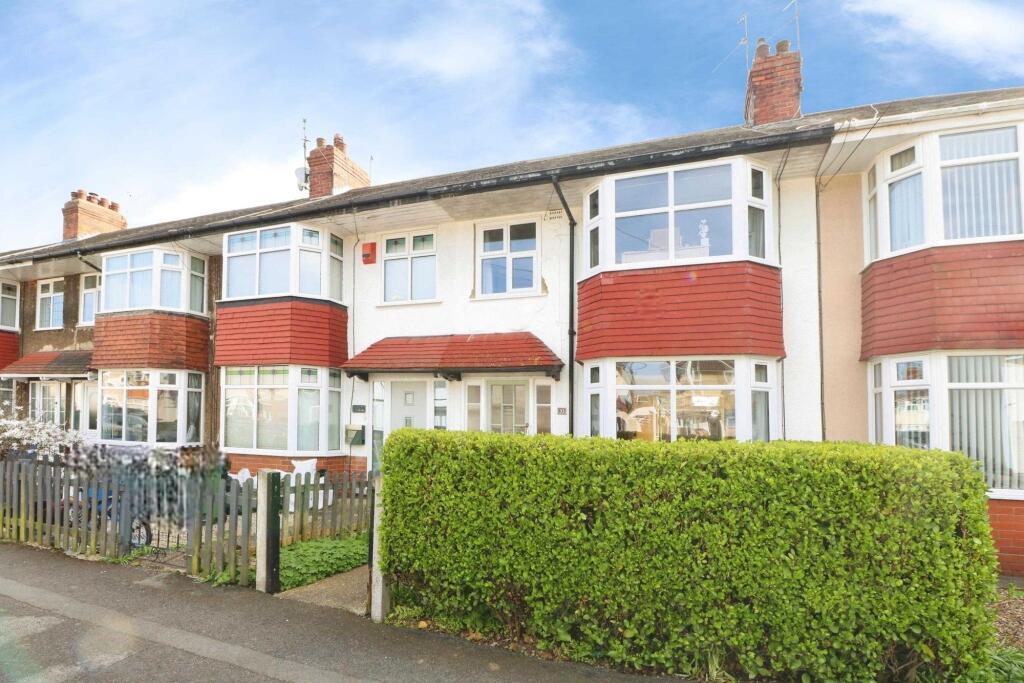
House for sale
Hull
3 bedrooms·1 bathroom
185.495 €
Listed Sep 10, 2026
About this listing
Don't delay in viewing this traditional style mid terraced family house offered with no chain involved. Situated in a popular residential location close to good local schools, local shops and amenities and serviced by local transport services and access to good road links and Anlaby Common. Briefly comprising of: Entrance Hall, 25 foot through lounge dining room with dual fuel log burner, and kitchen. To the first floor: Three bedrooms and Bathroom. Outside: To the front of the property is a low maintenance garden and to the rear is an enclosed south facing lawned garden with shed for storage, there is rear vehicular access with potential for parking.
EPC Rating: C
Entrance Hall
Single glazed door and side lights to the front elevation, understairs cupboard housing metres, single radiator and solid wood flooring
Lounge/Diner
Double glazed bay window to the front elevation and double glazed picture window to the rear elevation, feature fireplace with multi fuel log burner with tiled hearth, wall lights, two double radiators, coving and solid wood flooring
Kitchen
Fitted wall and base units with laminated work surfaces and splash backs, ceramic sink drainer unit, 4 ring gas hob with extractor cooker hood over and built in electric double oven, plumbing for washing machine and dishwasher, space for fridge freezer, combination boiler, double radiator, built-in cupboard for storage, tiled effect laminate flooring, double glazed window to the rear elevation and double glazed door leads to the rear garden
First Floor Landing
Stairs from hallway
Bedroom 1
Double glazed bay window to the front elevation, built in cupboards with shelving, double radiator, and natural wood flooring
Bedroom 2
Double glazed window to the rear elevation, built-in fitted wardrobe with shelving and hanging space and double radiator
Bedroom 3
Double glazed window to the front elevation, single radiator and wood flooring
Bathroom
Fitted white suite comprising of bath with electric shower over, pedestal wash hand basin, WC, single radiator, tiled effect vinyl flooring, loft hatch access and double glazed opaque window to the rear elevation
Outside
To the front of the property is an enclosed gravelled garden for low maintenance with inset shrubbed borders, wrought iron access gate and hedge to surround. To the rear of the property is an enclosed lawned garden with inset shrubs, block paved patio area, outside tap, timber shed for storage timber access gate and fence to surround.
Agents Notes
In most cases we use wide angle lens photography to ensure we capture as much of the room and its features. This can distort the image slightly and should be considered alongside the other details within the particulars. Oscars give notice that these particulars whilst believed to be accurate are set out as a general outline only for guidance and do not constitute any part of an offer or contract. Purchasers and potential purchasers should not rely on them as statements or representations of fact, but must satisfy themselves by inspection or otherwise to assess their accuracy. No person in the employment of Oscars has the authority to make or give any representation or warranty in relation to the property. In compliance with NTSELAT guidance on referral fees, we confirm that vendors and prospective purchasers will be offered estate agency and other associated services for which certain referral fees/commissions may be made available to the agent. Full details can be found on our web...
Free Valuation
If you are considering selling or letting your property, we would be delighted to provide a free valuation and marketing advice. Please contact the office on to arrange an appointment.
Fixtures & Fittings
Fixtures and fittings within the property may be available by separate negotiation unless otherwise stated. Any items of particular importance to you can be verified with our team.
AML/ID Checks
Please note that if your offer is accepted on a property, we are legally required to undertake identity checks and anti-money laundering checks. These are conducted by a third party, Hipla, on our behalf and there is a charge of £20+VAT (£24 incl VAT) for their services. If you do not wish for your data to be processed for ID/AML purposes you must notify our sales team at offer stage.
Property Information
The property is of traditional brick construction under a tiled roof and is connected to mains gas, electric, water and drainage (not tested). EPC rating - TBC Council Tax Band - B (East Riding Council) Tenure - Freehold Broadband - Ultrafast is available in this location Mobile phone coverage - EE, O2, Three & Vodafone all have coverage in this location - please refer to the Ofcom website for further details Flood risk - rivers and sea is low, surface water is very low
Disclaimer
Fixtures and Fittings:
Fixtures and fittings within the property may be available by separate negotiation unless otherwise stated. Any items of particular importance to you can be verified with our team.
Free Valuation:
If you are considering selling or letting your property, we would be delighted to provide a free valuation and marketing advice. Please contact the office on to arrange an appointment.
What's included
Terrace
Garden
Parking
Fireplace
Key Stats
Key Stats
TypeTerraced house
Bedrooms3
Bathrooms1
Energy ClassC
HeatingAsk Agent
Location
Map loading soon
Neighborhood data on demand
Nearby essentials will load when this section comes into view.
Listed on
Mortgage calculator
Estimated monthly payment
918 €/mo
Down payment10 % · 18.550 €
18.550 €166.945 € loan
Term
Total repayable275.545 €
Interest rate4.40 %
Representative estimate · Landomo is not a mortgage broker. · Rates updated April 2026