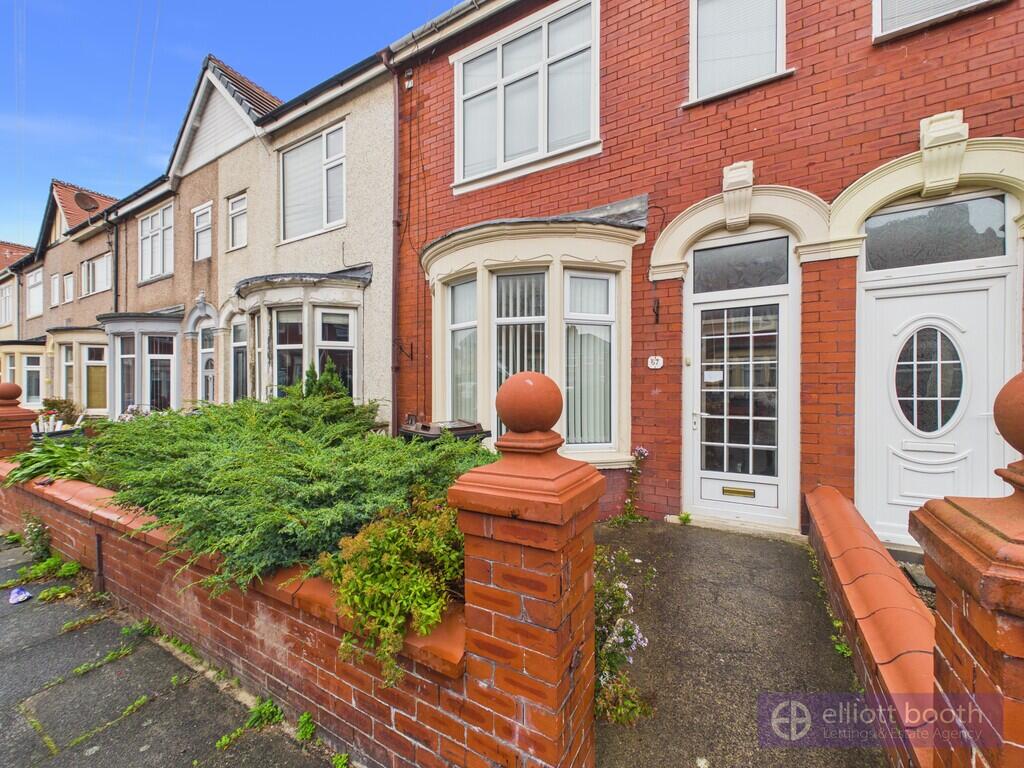
House for sale
Blackpool
3 bedrooms·1 bathroom
173.876 €
Listed Oct 7, 2026
About this listing
GROUND FLOOR
VESTIBULE 3' 05" x 3' 02" (1.04m x 0.97m) Entrance door to the front elevation with an inner door to the main hallway.
HALLWAY 10' 09" x 3' 03" (3.28m x 0.99m) Hallway with a radiator unit and stairs to the first floor.
THRU LOUNGE/DINING ROOM 13' 03" x 11' 11" (4.04m x 3.63m) Spacious lounge area with a walk-in bay window and bay radiator to the front elevation. The room has a TV entertainment area, fireplace and open arch to the dining room area. This room has a second radiator and double doors leading to side garden area.
KITCHEN 13' 03" x 8' 10" (4.04m x 2.69m) Fitted with a matching range of base and eye level units, cornice trims, drawers and worktops. There is a fitted cooker unit and space for an automatic washing machine and dryer. The kitchen has under-stairs storage space, radiator and access to the sun room at the rear of the house.
SUN ROOM 9' 00" x 9' 00" (2.74m x 2.74m) This room has a window unit to the side elevation, radiator unit and sliding patio door to the rear garden.
FIRST FLOOR
BEDROOM 1 13' 00" x 11' 01" (3.96m x 3.38m) Window units to the front elevation with the room also having built-in wardrobes and a radiator unit.
BEDROOM 2 11' 02" x 9' 05" (3.4m x 2.87m) Window unit to the rear elevation with a radiator unit and built-in wardrobe units.
BEDROOM 3 8' 10" x 6' 06" (2.69m x 1.98m) Window unit to the rear elevation and radiator unit.
BATHROOM SUITE 5' 09" x 6' 06" (1.75m x 1.98m) Fitted with a three piece bathroom suite comprising of a deep panelled bath with shower over, low level WC and vanity sink unit, with a radiator unit and window to rear.
REAR GARDEN Paved rear garden
What's included
Terrace
Garden
TypeTerraced house
Bedrooms3
Bathrooms1
HeatingAsk Agent
Location
Map loading soon
Neighborhood data on demand
Nearby essentials will load when this section comes into view.
Listed on
Mortgage calculator
Estimated monthly payment
861 €/mo
Down payment10 % · 17.388 €
17.388 €156.488 € loan
Term
Total repayable258.286 €
Interest rate4.40 %
Representative estimate · Landomo is not a mortgage broker. · Rates updated April 2026