House for sale, 92 m²
Dumfries
3 bedrooms·1 bathroom
130.239 €
1.416 €/m²
Listed Oct 9, 2026
About this listing
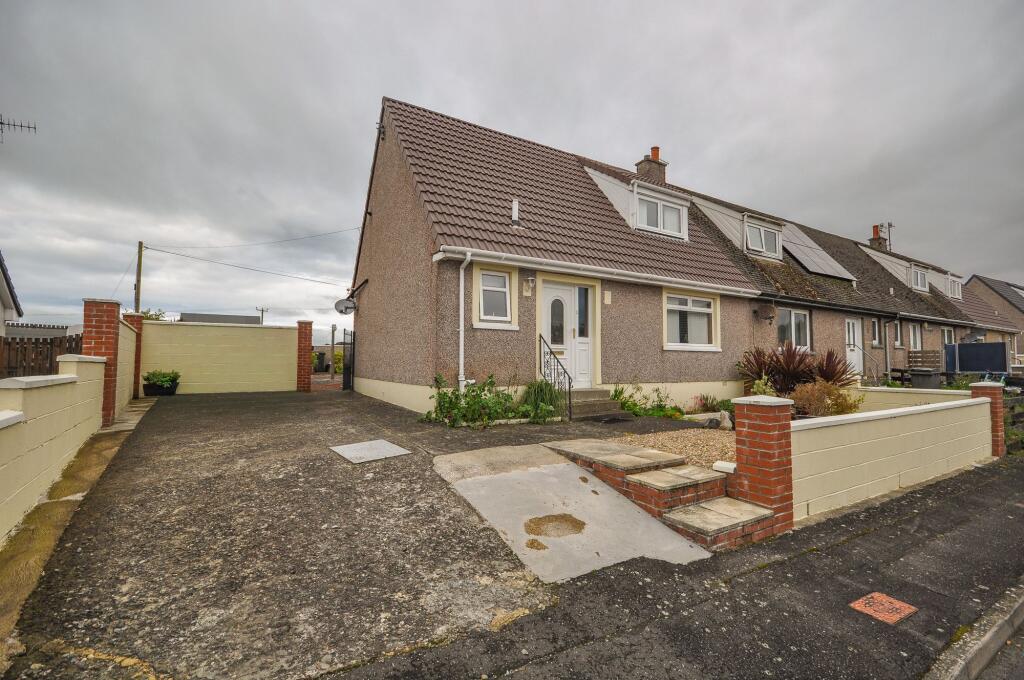
A well-presented three-bedroom end-terraced ex-local authority property situated within an established residential area of Castle Kennedy. The property provides accommodation over two levels and benefits from a flexible layout, with one bedroom and the main bathroom positioned on the ground floor.
The accommodation is entered through a hallway with staircase to the first floor and access to the principal ground-floor rooms. The lounge is a comfortable reception room with a front-facing window and feature fireplace. A separate dining area adjoins the kitchen, providing good additional living space.
The kitchen is generously proportioned and fitted with an extensive range of floor and wall-mounted units, work surfaces and integrated cooking appliances, with space for further freestanding appliances. An external door provides direct access to the rear garden.
The ground floor also includes a double bedroom with fitted mirrored wardrobes and a bathroom fitted with a bath, separate shower enclosure, WC and wash-hand basin.
On the first floor are two further bedrooms, both offering useful storage, together with a separate WC. The rear-facing bedroom enjoys an attractive open outlook across neighbouring farmland and countryside.
Externally, the property has a low-maintenance front garden together with a driveway providing off-road parking. The enclosed rear garden is mainly laid with gravel and paved areas, with established planting, a timber garden shed and clothes drying facilities. The garden backs onto open farmland, providing a pleasant open aspect.
Overall, this is a spacious and adaptable three-bedroom home offering good accommodation, useful outside space and a convenient location within Castle Kennedy.
EPC Rating: D
Hallway
Entrance hallway with a UPVC front door incorporating decorative glazing and a glazed side panel. Staircase to the first floor, timber balustrade and access to the ground floor accommodation.
Lounge
3.74m x 4.59m
Well-proportioned lounge with a large window providing good natural light. Feature fireplace with timber surround, decorative wall lighting and timber flooring. Two internal doors provide access from the hallway and through to the adjoining dining room.
Dining Room
1.96m x 5.31m
Long dining room with timber flooring and a set of glazed double doors providing access to the garden. Built-in storage cupboards are fitted to one wall, with a wide arched opening leading through to the kitchen.
Kitchen
3.08m x 4.68m
Well-proportioned kitchen fitted with an extensive range of timber-fronted wall and floor units with contrasting work surfaces and a breakfast bar area. Integrated oven with hob, inset sink positioned beneath the rear-facing window and space for additional appliances, with a washing machine presently installed. Tiled flooring, recessed ceiling lighting and an external door providing access to the garden. A wide arched opening connects directly with the dining room.
Bathroom
1.49m x 3.14m
Well-appointed ground floor bathroom fitted with a panelled bath, separate shower enclosure, WC and wash-hand basin set within a vanity unit. Part tiled walls, tiled flooring and a window providing natural light.
Bedroom
2.8m x 3.32m
Double bedroom on the ground floor with rear-facing window, wood-effect flooring and built-in mirrored wardrobes providing useful storage. Finished with coving and a radiator.
WC
0.99m x 2.3m
First floor WC fitted with a white WC and wash hand basin set within a vanity unit. Wall-mounted mirror and extractor fan.
Bedroom
2.98m x 4.06m
Well-proportioned double bedroom with fitted mirrored wardrobes providing extensive storage, together with additional built-in corner display/storage units. Window providing natural light, radiator and carpeted flooring.
Bedroom
2.8m x 4.04m
Well-proportioned double bedroom with rear-facing window enjoying an open outlook across the garden and adjoining countryside. Benefits from built-in storage, radiator and carpeted flooring, with a feature wallpapered wall and decorative dado rail.
Garden
Generous enclosed rear garden arranged for relatively low maintenance, with a combination of gravelled areas and paved seating space. The garden includes established planting, a timber garden shed and clothes drying area, with access from the rear of the property. The garden backs onto open farmland, providing an attractive open outlook across the surrounding countryside.
What's included
Terrace
Parking
TypeTerraced house
Living Area92 m²
Bedrooms3
Bathrooms1
Energy ClassD
HeatingGas Central
Location
Map loading soon
Neighborhood data on demand
Nearby essentials will load when this section comes into view.
Listed on
Mortgage calculator
Estimated monthly payment
645 €/mo
Down payment10 % · 13.024 €
13.024 €117.215 € loan
Term
Total repayable193.465 €
Interest rate4.40 %
Representative estimate · Landomo is not a mortgage broker. · Rates updated April 2026