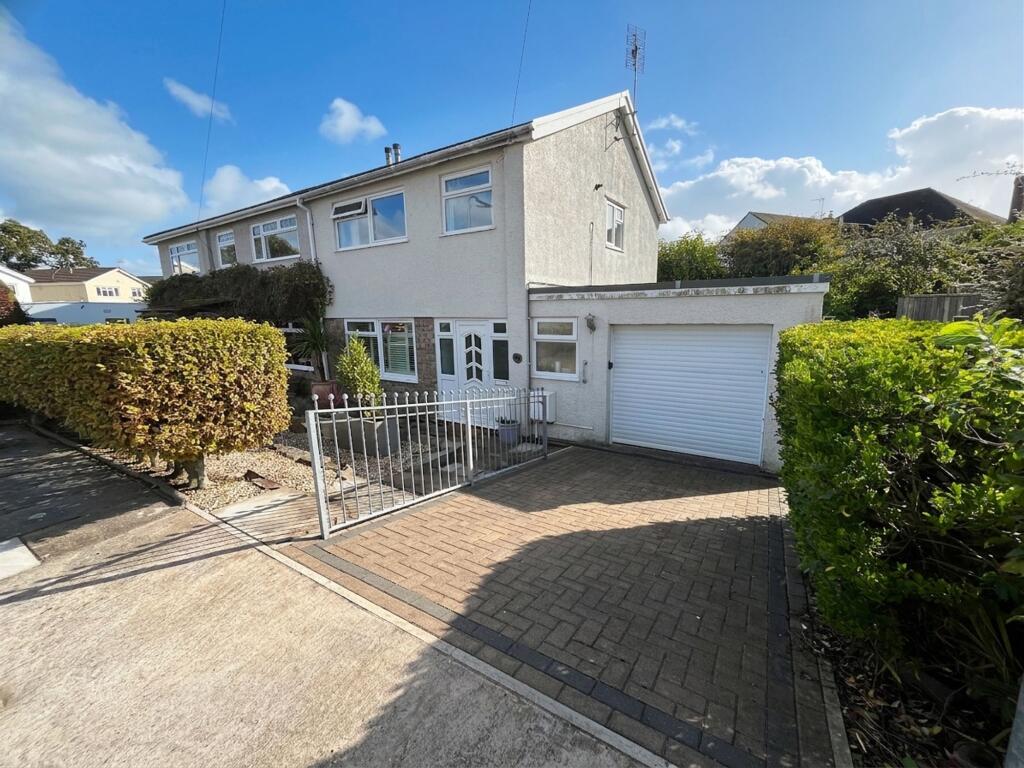
House for sale, 85 m²
Cowbridge, Llanblethian
3 bedrooms·2 bathrooms
509.501 €
5.994 €/m²
Listed Oct 22, 2026
About this listing
Modern three-bedroom semi-detached house with considerable opportunity to extend in a secluded cul-de-sac position, providing a short, level walk to Cowbridge High Street and its amenities. End plot with additional side garden offering considerable potential to build on.
UPVC double glazed entrance door with matching side panels to HALLWAY. Staircase to first floor. Door to large LOUNGE/DINING ROOM room with fitted carpet, electric fire, and double glazed shuttered windows overlooking the private, low-maintenance front garden. French doors from the dining area lead to the REAR CONSERVATORY with UPVC double glazed windows and double glazed pitched roof, timber-effect flooring, and French doors to the rear garden.
Modern fitted KITCHEN with a range of white high-gloss base, wall and tall cupboards. Quality worktops and ceramic tiling to lower walls and splashbacks. Inset stainless steel sink with mixer tap. Integrated appliances include a single oven, microwave, ceramic hob with extractor, dishwasher, and fridge freezer. Ceramic tiled floor, double glazed window, and door to rear.
Door from hallway to GROUND FLOOR SHOWER ROOM. Fully tiled walls and wet room-style floor with shower area and mains shower attachment, wash hand basin with vanity cupboard, and low-level WC. Heated towel rail, frosted double glazed window, and connecting door to the single garage. (we understand planning permission has been granted to convert into an additional reception room or ground floor bedroom.)
Staircase to L-shaped LANDING with double glazed window to side elevation, fitted cupboard, loft hatch, and doors to:
BEDROOM ONE, a double room with extensive floor-to-ceiling built-in wardrobes and double glazed window to front elevation. BEDROOM TWO is well equipped with extensive bedroom furniture to remain, and double glazed window to rear elevation. BEDROOM THREE, a single room with double glazed window to front elevation and recently installed Worcester mains gas central heating boiler.
FAMILY BATHROOM with a white suite comprising low-level WC, wash hand basin with vanity cupboard, and roll-top clawfoot bath. Fully tiled floor and walls, fitted cabinets, heated towel rail, and frosted double glazed window.
Front garden is paved and gravelled for easy maintenance, with a shaped copper beech hedge to the front boundary, stepped pathway to the front door, and brick-paviour driveway providing parking and access to the attached single garage.
GARAGE with electric roller door, light, power, and small sink with running hot and cold water. Double glazed window and door to rear patio area.
Access from the driveway to the side garden, with steps up to a lawn and raised paved sitting area all enclosed by mixed hedging and timber fencing. The width of the plot offers considerable potential, subject to planning permission, to extend in a variety of ways.
To the rear is a paved sitting area with outside lighting, water tap, and established mixed shrubbery.
Planning History
Planning permission was granted and implemented for an infill extension between the house and garage, creating a ground floor shower room, together with full planning consent for the rear conservatory.
Planning permission was also obtained for a single-storey side extension to provide an additional bedroom and bathroom (Application No. 2009/00772/FUL), which has also lapsed. In addition, planning consent was granted for a substantial two-storey extension (Application No. 2005/01869/FUL), although this permission has now lapsed. The approved scheme would have provided a central hallway, two reception rooms, a large kitchen/dining room and ground floor shower room at ground floor level, together with five bedrooms and a family bathroom on the first floor.
Copies of the relevant planning documents and approved plans are available for inspection and can be provided upon request.
EPC Rating: C
Disclaimer
These particulars are provided as a guide only and do not form part of any offer or contract. Information is supplied by the seller and is believed to be correct at the time of publication, purchasers should rely on their own inspections and professional advice. All measurements/ floorplans and distances are approximate. Services and appliances have not been tested. Images, CGI and enhanced photographs are for illustration only. Money Laundering Regulations: Purchasers must complete identity and anti-money laundering checks. A mandatory compliance and administration fee of £65 (inclusive of VAT) per property purchase applies. Referral Fees: Herbert R Thomas may receive a fee if a client chooses a recommended mortgage adviser, solicitor or other professional service. Clients are under no obligation to use recommended providers, and any referral arrangement will be disclosed in advance. All negotiations must be conducted through Herbert R Thomas.
What's included
Terrace
Garden
Parking
TypeSemi-detached house
Living Area85 m²
Bedrooms3
Bathrooms2
Energy ClassC
HeatingElectric, Gas Central
MunicipalityCowbridge
Location
Map loading soon
Neighborhood data on demand
Nearby essentials will load when this section comes into view.
Listed on
Mortgage calculator
Estimated monthly payment
2.523 €/mo
Down payment10 % · 50.950 €
50.950 €458.551 € loan
Term
Total repayable756.845 €
Interest rate4.40 %
Representative estimate · Landomo is not a mortgage broker. · Rates updated April 2026