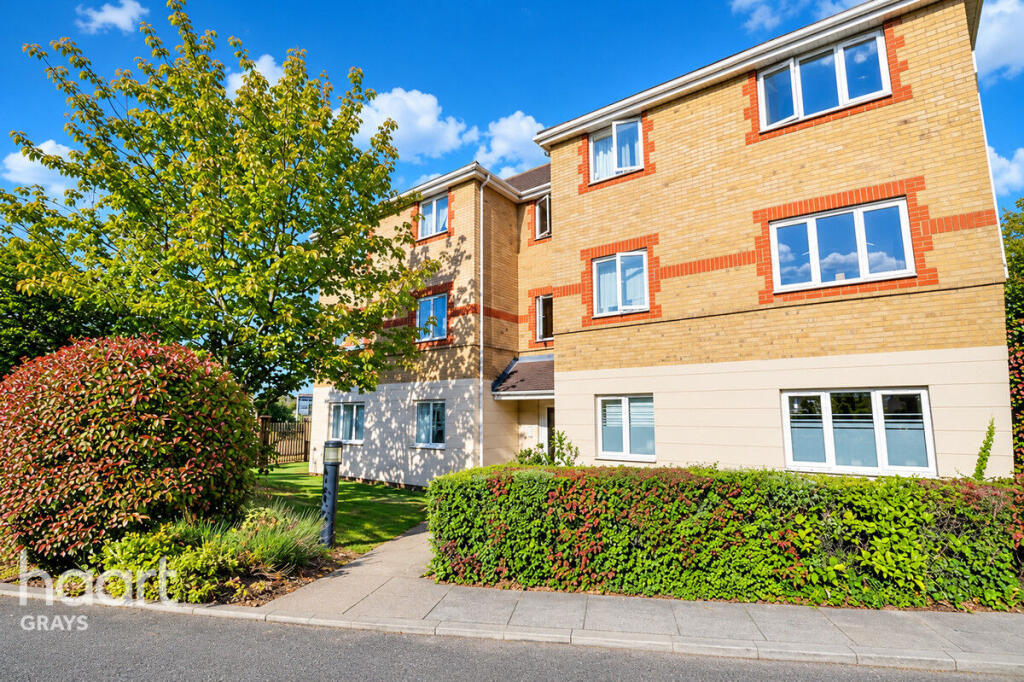
2-bed apartment for sale
South Ockendon, South Stifford
2 bedrooms·1 bathroom
271.345 €
Listed Oct 6, 2026
About this listing
Guide Price £230,000 - £240,000
Situated in the popular area of Chafford Hundred, this well-positioned two-bedroom ground floor flat presents an excellent opportunity for first-time buyers looking to take their first step onto the property ladder, as well as those seeking a conveniently located home.
The accommodation comprises two good-sized bedrooms, a spacious living room, a fitted kitchen and a family bathroom, offering practical living space suited to a variety of buyers.
Externally, the property benefits from an allocated parking space, with additional visitor parking bays available, alongside communal green areas providing a pleasant outdoor setting for residents to enjoy.
The location is a real advantage, with Chafford Hundred railway station within walking distance, making this an ideal choice for commuters travelling into London. Local shops and amenities are also close by, while excellent road connections to the A13 and M25 provide convenient access to surrounding areas.
Combining a convenient location with ground floor living and allocated parking, this property is well worth an early viewing.
Front of Property
One allocated parking space and access to two visitor bays with permits
Entrance Door To
Entrance door leading to the hallway
Hallway
11'6" x 3'7"
Light switch, light fitting, plug socket, radiator to wall, fully carpeted, storage cupboards, door leading to both bedrooms, bathroom and into the lounge, thermostat, a switch for the fan in bathroom and an intercom system which speaks to visitors and unlocks the front entrance door
Lounge
14'9" x 12'9"
Double glazed window leading to the side and rear, opening into the kitchen, door leading to hallway, radiator to wall ,plug sockets, light switch and light fitting
Kitchen
7'4" x 7'3"
A mixture of base and wall mounted units, double glazed window leading to rear, sink with drainer, space for white goods, electric oven (new) with a gas hob, plug sockets, light fittings and boiler installed (2023)
Bedroom One
12'8" x 11'0"
Double glazed window leading to front, fitted wardrobes, light switch, light fitting, plug sockets, fully carpeted, radiator to wall and a door leading into the hallway
Bedroom Two
10'2" x 9'7"
Double glazed window leading to front, fully carpeted, light switch, light fitting, plug sockets, radiator to wall and a door leading into the hallway
Bathroom
7'3" x 7'1"
Fully tiled walls, bathtub with overhead electric shower, low flush WC, bathroom sink, light switch, light fitting and a heated towel rail
Disclaimer
haart Estate Agents also offer a professional, ARLA accredited Lettings and Management Service. If you are considering renting your property in order to purchase, are looking at buy to let or would like a free review of your current portfolio then please call the Lettings Branch Manager on the number shown above.
haart Estate Agents is the seller's agent for this property. Your conveyancer is legally responsible for ensuring any purchase agreement fully protects your position. We make detailed enquiries of the seller to ensure the information provided is as accurate as possible. Please inform us if you become aware of any information being inaccurate.
What's included
Parking
Bedrooms2
Bathrooms1
SubtypeStandard flat
HeatingAsk Agent
MunicipalitySouth Ockendon
Location
Map loading soon
Neighborhood data on demand
Nearby essentials will load when this section comes into view.
Listed on
Mortgage calculator
Estimated monthly payment
1.344 €/mo
Down payment10 % · 27.135 €
27.135 €244.210 € loan
Term
Total repayable403.072 €
Interest rate4.40 %
Representative estimate · Landomo is not a mortgage broker. · Rates updated April 2026