House for sale
Blaby, Countesthorpe
3 bedrooms·1 bathroom
323.819 €
Listed Oct 20, 2026
About this listing
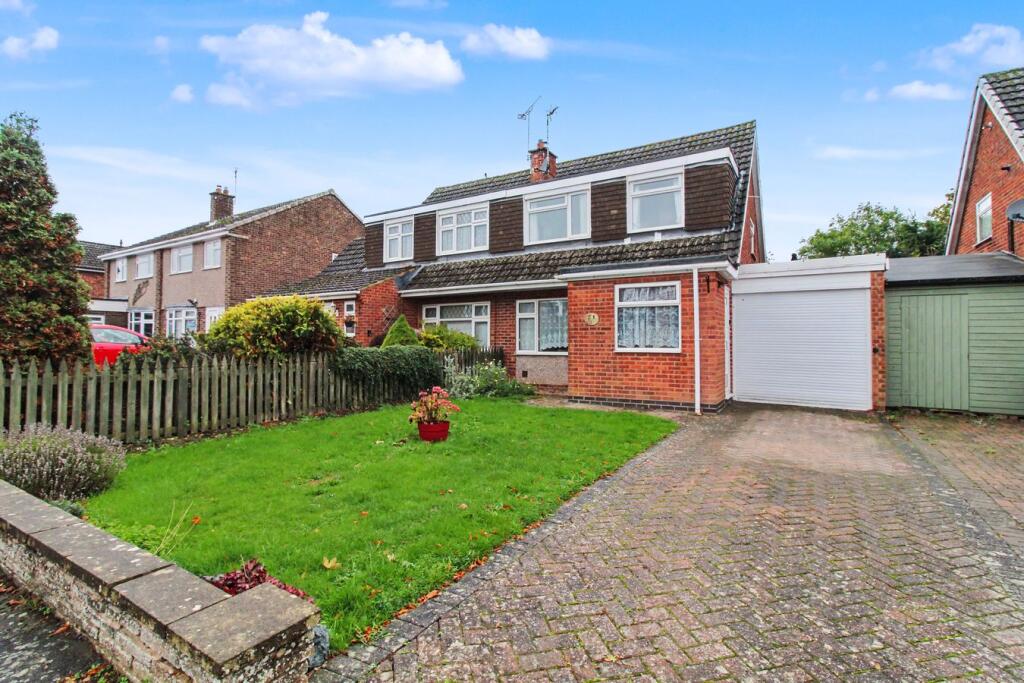
Well presented three bedroom chalet style semi detached property in the sought after village of Countesthorpe. Offering spacious accommodation throughout the property briefly comprises of a good size entrance porch with tile flooring leading to the hall with stairs leading to the first floor accommodation. The front living room has fireplace & archway leading through to the rear dining area which in turn has a rear door leading to the conservatory. The ground floor is completed by the breakfast kitchen which is fitted with base and wall units, feature lighting and also has a rear access door. To the first floor the landing gives access to two double bedrooms and a further single bedroom as well as a family bathroom. The property further benefits from gas fired central heating system and double glazing. Externally there is a driveway providing car standing, single garage and front lawn. The rear garden which is mainly laid to lawn with patio and fence surround, the rear garden benefits from not being directly overlooked to the rear. Viewing comes highly recommended. EPC rating is D, Council tax is band B.
Porch
8' 0" x 5' 11" (2.44m x 1.80m)
Hall
2' 11" x 18' 0" max (0.89m x 5.49m)
Lounge
13' 5" max x 13' 0" (4.09m x 3.96m)
Dining Room
10' 9" x 9' 1" (3.28m x 2.77m)
Breakfast Kitchen
13' 00" max x 10' 4" max (3.96m x 3.15m)
Conservatory
9' 5" x 8' 11" (2.87m x 2.72m)
Landing
Bedroom 1
10' 3" max x 12' 6" (3.12m x 3.81m)
Bedroom 2
11' 4" max x 10' 2" max (3.45m x 3.10m)
Bedroom 3
9' 7" max x 6' 6" max (2.92m x 1.98m)
Bathroom
External
Front Garden
Driveway
Single Garage
7' 8" x 15' 10" (2.34m x 4.83m)
Rear Garden
What's included
Garden
Garage
Parking
TypeSemi-detached house
Bedrooms3
Bathrooms1
Energy ClassD
HeatingGas Central
MunicipalityBlaby
Location
Map loading soon
Neighborhood data on demand
Nearby essentials will load when this section comes into view.
Listed on
Mortgage calculator
Estimated monthly payment
1.603 €/mo
Down payment10 % · 32.382 €
32.382 €291.437 € loan
Term
Total repayable481.021 €
Interest rate4.40 %
Representative estimate · Landomo is not a mortgage broker. · Rates updated April 2026