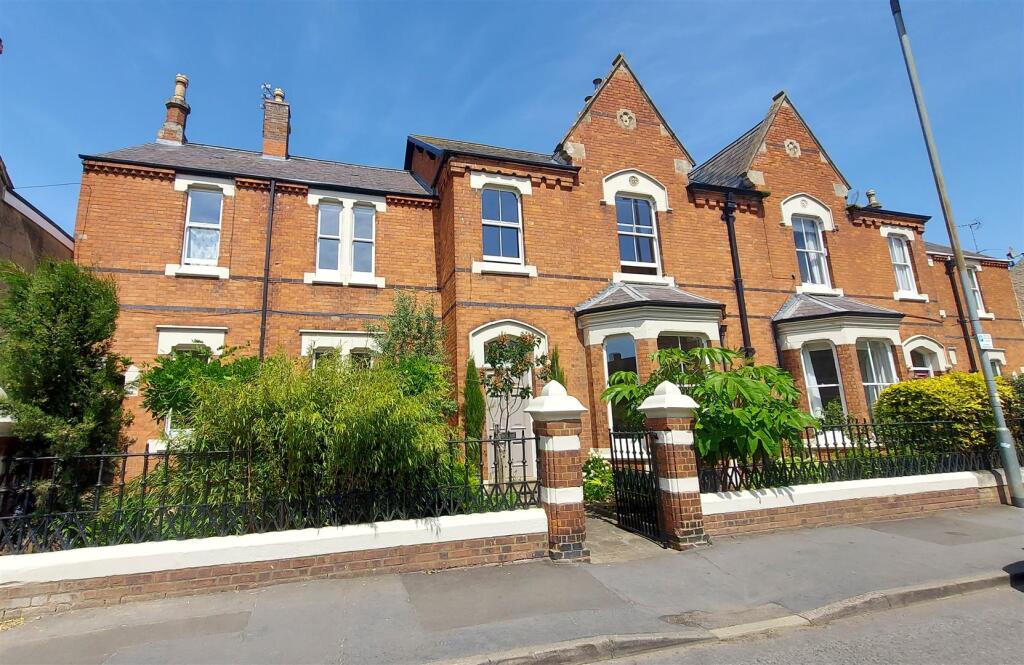
House for sale
Peterborough
5 bedrooms·1 bathroom
764.409 €
Listed Jun 26, 2026
About this listing
Rosedale Property Agents are delighted to present to the market this stunning period property, beautifully restored to the highest standards by its current owners. The attention to period detail is outstanding throughout, with high ceilings, original stripped doors, sash windows, cast iron radiators, fireplaces and carefully sourced heritage finishes, from light switches to high flush toilets, all sensitively upgraded for today's busy families. This impressive five-bedroomed property centres around a superb entertaining space, featuring a contemporary glass and steel extension with underfloor heating, air conditioning and full-width bifolds opening onto the extensive garden.
On entering the property, you are greeted by a vestibule featuring the original tiled floor and Lincrusta wall covering, with a stained-glass door set within a Gothic archway. The accommodation includes a bay-fronted lounge with an original fireplace, a large bespoke kitchen with solid pine cabinetry, walk-in larder, boot room, utility room, cloakroom, glazed garden room and snug. Upstairs, a spacious landing leads to all bedrooms and the stunning dual-aspect bathroom, comprising a unique copper bath, double shower, wood burner, exposed brickwork and space for a sofa, creating a truly luxurious, spa-like environment.
Outside, the front is framed by original iron railings with a mature planted garden and side access. To the rear is a generous garden with mature trees and shrubs, a lawned area, and an oak-framed gazebo with a tiled roof, lighting and power. There is also a large slate terrace, kitchen garden and a number of storage sheds. To fully appreciate this one-off opportunity, viewings are highly recommended.
"Beautifully restored family home within the centre of Bourne"
Entrance Vestibule - Original tiled flooring, Lincrusta wall paper to dado rail and original stained glass vestibule door in a gothic archway.
Entrance Hall - Gothic archway, original exposed wood flooring, large cast iron Victorian radiator, wall mounted light fittings, sweeping staircase with original walnut banister, refurbished fire station doorbell, chandelier, picture rail and understairs storage.
Wc - Fitted with a two piece suite comprising high aluminum cistern toilet and wash hand basin, extractor fan, quarry tiled flooring.
Sitting Room - 17' 11" x 17' 3" (5.46m x 5.26m) (approx.) Exposed original wood flooring, cast iron radiator, wood burner with marble surround and tiled hearth, floor to ceiling shelves to the alcoves, feature panelled wall, picture rail, sliding sash bay window to front and sealed unit double glazed window to side.
Farmhouse Kitchen/Diner - 19' 6" x 14' 4" (5.94m x 4.37m) (approx.) Range of bespoke fixed and free standing wooden cabinetry, belfast sink, original exposed quarry tiled flooring, high ceilings, fridge freezer, cast iron radiator, shelving, spotlights, 2x hanging brass bulkhead lights with brass shades, 2x copper wall lights, pantry with storage under the floor and above the pantry, water softener, door to side passage, access to cloak room, utility room, sunroom and hallway, feature steel toggle light switch and sealed unit double glazed sash windows to rear.
Utility - 7' 2" x 6' 8" (2.18m x 2.03m) (approx.) Belfast sink, wooden work surfaces, plumbing and space for washing machine and dishwasher, enclosed boiler, quarry tiled flooring, tongue and groove wall panelling, boxed in water tank and sealed unit double glazed sash window to front.
Bootroom - 7' 2" x 5' 3" (2.18m x 1.60m) (approx.) Sealed unit double glazed sash window to front, quarry tiled flooring, cast iron radiator and wood cladded with old school style coat hooks.
Pantry - 7' 2" x 5' 11" (2.18m x 1.80m) (approx.) Walk in pantry with three double storey shelved cabinets and sealed unit double glazed sash window to front.
Lounge - 15' 11" x 13' 11" (4.85m x 4.24m) (approx.) Marble surround fireplace, wood burning stove, cast iron radiator, picture rail, high ceilings, carpeted and opens up to garden room.
Garden Room - 34' 8" x 19' 10" (10.57m x 6.05m) (approx.) Slate tiled flooring with under floor heating, glass and steel roof, spotlights, full width bifold doors opening with triple-glazed Schuco doors to garden, floor opens level with outside slate terrace to create one large inside/outside space, air conditioning and sealed unit double glazed sash windows to side.
Landing - Sweeping staircase, sealed unit double glazed sash window to rear, picture rail and high ceilings.
Half Landing Wc - High level aluminum cistern toilet and hand wash basin, sealed unit double glazed sash window to rear, glass chandelier and access to attic.
Bedroom One - 16' 4" x 13' 10" (4.98m x 4.22m) (approx..) Sealed unit double glazed unit sash window to rear, exposed stripped floor boards, cast iron fireplace, cast iron radiator, built in wardrobes made with stripped pine doors, glass chandelier, high ceilings, feature panelled wall.
Bedroom Two - 14' 4" x 14' 3" (4.37m x 4.34m) (approx.) Sealed unit double glazed sash window to front, exposed stripped wood flooring, original fire surround, cast iron radiator, glass chandelier, built in wardrobe and shelving to alcove.
Bedroom Three - 13' 6" x 10' 7" (4.11m x 3.23m) (approx.) Single unit double glazed sash window to rear, original fireplace, built in wardrobe, picture rail, high ceilings, Cole and Son feature wall paper and exposed stripped wood flooring.
Bedroom Four - 12' 4" into alcove x 8' 3" (3.76m x 2.51m) (approx.) Sealed unit double glazed sash window to front, exposed stripped wood flooring, radiator, 2x glass chandeliers and high ceilings.
Bedroom Five - 10' 0" x 7' 6" (3.05m x 2.29m) (approx.) Sealed unit double glazed sash window to front, pitch pine floor boards, cast iron radiator, etched glass panel and high ceilings.
Family Bathroom - 22' 3" x 9' 1" (6.78m x 2.77m) (approx.) Fitted with a four-piece suite comprising a feature free-standing copper slipper bath, walk-in double wet room-style shower with copper shower over, high-cistern WC with aluminium cistern, and a copper sink with wall-mounted copper and brass taps set within pine cabinetry. Further features include exposed brick walling, a brick fireplace with wood burner, pitch pine flooring, dual-aspect windows, three brass bulkhead lights with copper shades, a feature copper toggle light switch, cast iron radiator, and a copper heated towel rail.
Outside - To the front, the property is beautifully framed by original iron railings, with an attractive garden planted with a variety of shrubs and flowers. A side passage provides shared access with the neighbouring property at No. 32B and benefits from useful overhead storage.The impressive rear garden is predominantly enclosed by traditional walling, creating a private and characterful outdoor space. A large slate terrace/patio provides an ideal area for entertaining, complemented by a substantial oak-framed gazebo with a tiled roof, lighting, and four power sockets. Additional features include a large garden shed, wood store, bike shed, and an allotment area planted mainly with perennials. The garden also benefits from an outside water supply and a mixture of mature and newly planted trees, creating a wonderful balance of established planting and future growth.
What's included
Garden
Bedrooms5
Bathrooms1
Energy ClassC
HeatingAsk Agent
Location
Map loading soon
Neighborhood data on demand
Nearby essentials will load when this section comes into view.
Listed on
Mortgage calculator
Estimated monthly payment
3.785 €/mo
Down payment10 % · 76.441 €
76.441 €687.968 € loan
Term
Total repayable1.135.502 €
Interest rate4.40 %
Representative estimate · Landomo is not a mortgage broker. · Rates updated April 2026