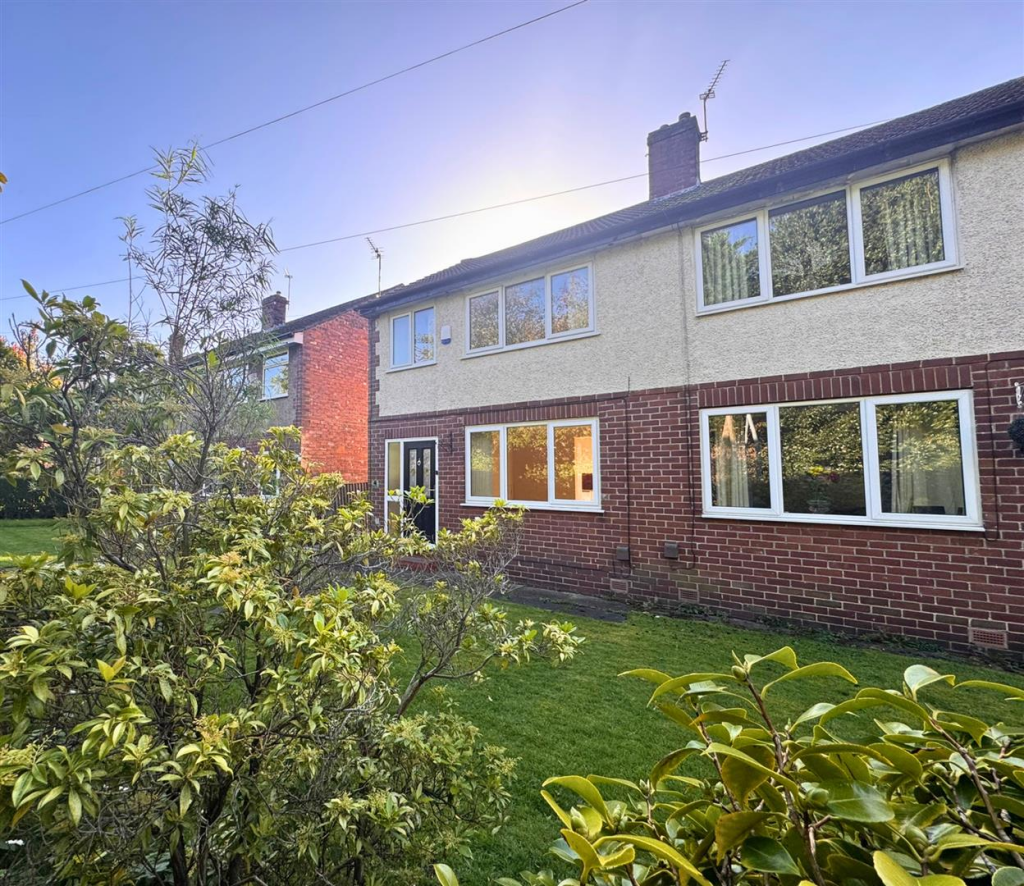
House for sale, 64 m²
Stockport, Greater Manchester
3 bedrooms·1 bathroom
296.261 €
4.629 €/m²
Listed Oct 16, 2026
About this listing
NO UPWARD CHAIN
This charming three-bedroom semi-detached home sits in a pedestrian cul-de-sac off Lytham Street, with an open-plan ground-floor layout, a modern dining kitchen and bathroom, and an additional first-floor room suitable as a study, home office, or nursery.
The ground floor comprises an entrance hall leading into the living room at the front, which opens through to the dining kitchen at the rear. The dining kitchen provides access through double-glazed UPVC French doors to the enclosed rear garden, which benefits from a southerly aspect and a decked patio area.
The first floor includes two bedrooms, an additional box room and a modern bathroom. The additional room offers flexibility for a variety of uses, depending on the buyer's requirements.
Externally, the property benefits from front and rear gardens, with side access leading to a single garage situated in a block nearby. The garage can be accessed on foot via the rear garden and pathway at the front, with vehicular access from Adswood Lane West.
Further benefits include gas-fired central heating, uPVC double glazing and a fitted security alarm system.
The property is conveniently located within walking distance of Cale Green Junior School, local shops and a doctor's surgery.
Living Room - 4.07m x 3.66m (13'4" x 12'0") - As you enter the property, a small hallway provides space for coats before leading into the light and bright living room. A feature fireplace creates an attractive focal point, while useful under-stairs storage adds practicality. The living room flows through to the dining kitchen, creating an open-plan ground-floor layout suited to everyday living.
Dining Kitchen - 5.00m x 2.64m) (16'4" x 8'7")) - The dining kitchen provides ample space for family cooking and dining, with uPVC double-glazed French doors opening onto the enclosed rear garden.
The southerly-facing garden features a decked patio area providing great outdoor space to enjoy.
Bedroom One - 3.66m x 3.18m (12'0" x 10'5") - The principal double bedroom is situated on the first floor and enjoys lovely views over the leafy area to the front of the property.
Bedroom Two - 3.10m x 2.64m (10'2" x 8'7") - The sunny second bedroom provides further accommodation, suitable for use as a bedroom or guest room, also enjoying views over the patio area to the rear of the property.
Box Room - 1.90m x 1.83m (6'2" x 6'0") - The additional room offers flexibility for use as a study, home office, nursery or storage space, depending on the buyer's requirements.
Bathroom - 1.83m x 1.62m (6'0" x 5'3") - The first-floor bathroom is fitted with a modern three-piece suite offering a choice of a relaxing bath or a fresh shower.
Material Information - Part A: Basic Property Details
Offers Over £250,00
Council tax band: Band B
Tenure: Leasehold
Part B: Physical Characteristics and Utilities
Property type and rooms: Semi-detached property with 2 bedrooms and 1 bathroom.
Floor area: 798 sq ft (74 m²).
Plot size: 0.05 acres.
Outside space: Garden.
Parking: Garage in a block.
Year built: Approximately 1950–1966.
Utilities: Mains
Heating Mains
Part C: Property-Specific Risks and Restrictions
Flood risk — rivers and seas: Very low.
Flood risk — surface water: Low.
Conservation area: No.
Building safety issues: None
Restrictions and rights: Yes - Please contact the office for a copy of the Land Registry Title (LRT).
Planning permission and mining activity:
Coastal erosion: Low
Broadband And Mobile Signal Coverage - Broadband: Standard 90.9 Mbps | Superfast 80/20 Mbps | Ultrafast 1800/220 Mbps
Anti Money Laundering Checks - Please be advised that, in accordance with legal requirements and to maintain compliance with Anti-Money Laundering regulations, prospective buyers are obligated to undergo AML checks upon acceptance of their offer for the property listed in this brochure.
These AML checks are a mandatory part of the property transaction process and are designed to prevent and detect potential money laundering activities. The cost associated with each AML check is £30 per applicant, and this fee will be charged to the respective individuals undergoing the checks.
What's included
Garden
Garage
Living Area64 m²
Bedrooms3
Bathrooms1
HeatingAsk Agent
Location
Map loading soon
Neighborhood data on demand
Nearby essentials will load when this section comes into view.
Listed on
Mortgage calculator
Estimated monthly payment
1.467 €/mo
Down payment10 % · 29.626 €
29.626 €266.635 € loan
Term
Total repayable440.085 €
Interest rate4.40 %
Representative estimate · Landomo is not a mortgage broker. · Rates updated April 2026