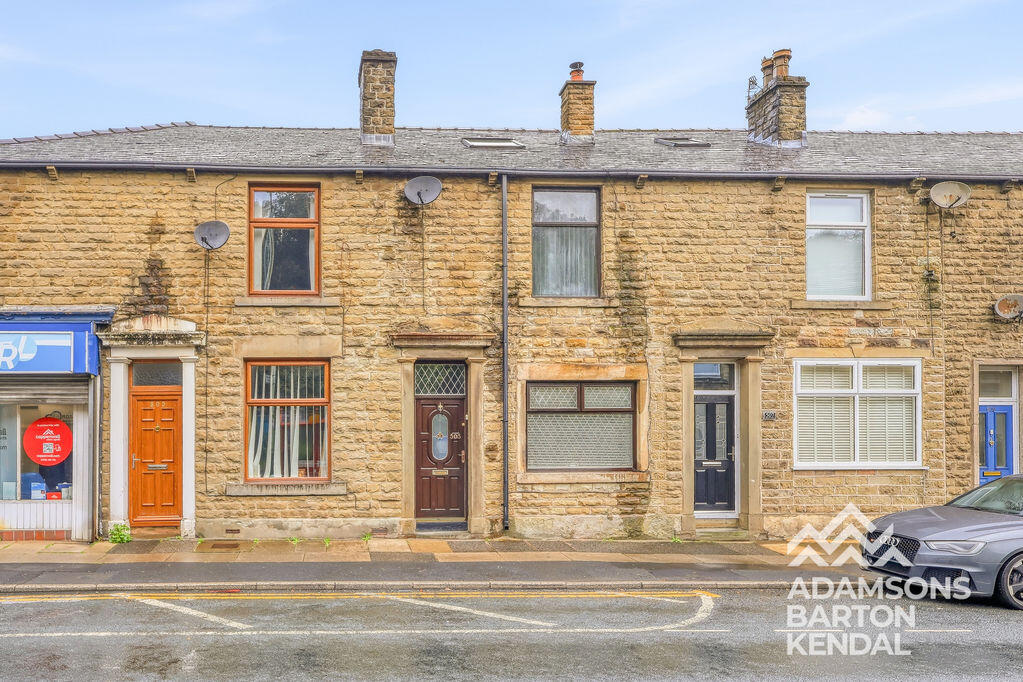
House for sale
Oldham
3 bedrooms·2 bathrooms
259.547 €
Listed Oct 8, 2026
About this listing
Adamsons Barton Kendal are delighted to present to the market this impressive stone-built terraced home, ideally situated in the highly regarded area of Whitworth. Offering deceptively spacious and versatile accommodation arranged over four floors, this superb property has been thoughtfully renovated by the current vendor to create a stylish and welcoming turnkey home.
From the moment you step inside, the property combines characterful features with modern fixtures and fittings, creating a home that is both practical and ready to move into. The generous accommodation provides excellent versatility and would make an ideal purchase for first-time buyers, young families or those simply looking for a spacious home in a popular location.
The property briefly comprises a welcoming lounge, impressive kitchen/diner, games room, two bathrooms, two double bedrooms and a converted attic bedroom, providing an excellent amount of living and bedroom space across four floors.
A particular highlight is the wonderful outlook to the rear, with attractive views across the surrounding hills, creating a pleasant and peaceful aspect.
The location is sure to appeal to a wide range of buyers. Situated within the popular Whitworth area, the property is conveniently placed for a fantastic selection of local amenities, with highly regarded shops, restaurants and a variety of independent businesses all within easy reach. There are also excellent transport links, with the property being situated on a popular bus route providing connections to Rochdale town centre, Bacup and onwards towards Rawtenstall.
For families, a selection of popular local schools are also within easy reach, further enhancing the property's appeal.
Externally, the property benefits from off-road parking to the rear, with a private driveway providing convenient parking, together with an additional parking space within the garage.
ACCOMMODATION ;
Lounge - 5.19m x 4.27m
A cosy and characterful reception room, featuring attractive stone flooring and a charming log-burning stove
Kitchen/ Dining Room - 5.92m x 4.27m
A spacious open-plan kitchen and dining area, ideal for family living and entertaining. Fitted with a range of wall and base units, integrated double oven and grill, stainless steel sink and drainer, and space for additional appliances. Finished with wooden flooring and enjoying wonderful rear views.
Games Room - 5.77m x 4.27m
A generous converted cellar room with wooden flooring, offering a versatile additional space ideal as a games room, home office or further reception room.
Garage - 4.99m x 4.27m
A useful and versatile garage with access from the ground floor as well as externally, featuring an up-and-over door. Ideal for secure parking and storage, with excellent potential for conversion into additional living accommodation, subject to the necessary planning and building regulations.
Shower Room - 1.79m x 2.02m
A modern shower room finished with stylish tiled walls and flooring, featuring a walk-in shower, wash hand basin and heated towel rail.
Bedroom 1 - 3.00m x 4.27m
A spacious master bedroom featuring fitted wardrobes with overhead storage, providing excellent built-in storage. Finished with fitted carpeting, creating a comfortable and welcoming principal bedroom.
Bedroom 2 - 4.07m x 2.88m
A well-proportioned double bedroom, finished with attractive wooden flooring
Bathroom - 5.92m x 3.32m
A stunning recently refurbished four-piece family bathroom, finished to a high standard with stylish tiling and contemporary fittings. Features include a walk-in rainfall shower, freestanding bath, twin vanity basins, LED lighting, Bluetooth-integrated speakers and underfloor heating, creating a luxurious and relaxing space.
Landing - 3.94m x 2.88m
A bright and well-presented landing area, finished with carpeting
Attic Room - 8.60m x 4.27m
A fantastic converted attic room occupying the full top floor, offering generous and versatile accommodation currently utilised as a bedroom. Finished with carpeting and featuring Velux windows, with a stylish glass staircase
What's included
Parking
Cellar
TypeTerraced house
Bedrooms3
Bathrooms2
HeatingAsk Agent
Location
Map loading soon
Neighborhood data on demand
Nearby essentials will load when this section comes into view.
Listed on
Mortgage calculator
Estimated monthly payment
1.285 €/mo
Down payment10 % · 25.955 €
25.955 €233.592 € loan
Term
Total repayable385.547 €
Interest rate4.40 %
Representative estimate · Landomo is not a mortgage broker. · Rates updated April 2026