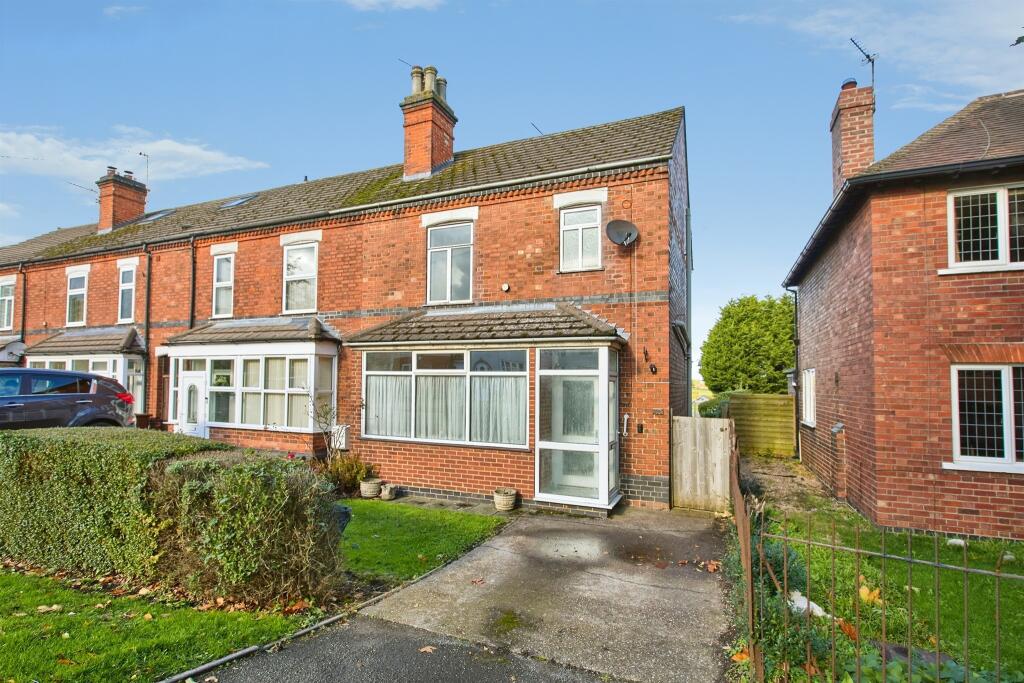
House for sale
Burton-on-Trent, Branston
3 bedrooms·1 bathroom
275.182 €
Listed Nov 6, 2026
About this listing
SUMMARY
Three-bedroom semi-detached home requiring modernisation throughout, offering excellent potential to add value. Featuring TWO RECEPTION ROOMS, a SPACIOUS KITCHEN, DRIVEWAY PARKING and a LARGE REAR GARDEN with STUNNING OPEN VIEWS. Close to GOOD SCHOOLS, amenities and Burton town centre!
DESCRIPTION
Burchell Edwards are pleased to offer for sale this three-bedroom semi-detached property on the popular Henhurst Hill, Burton-on-Trent. Requiring modernisation throughout, the property presents an excellent opportunity for investors, developers or buyers looking to create a home tailored to their own tastes and requirements.
The accommodation comprises two reception rooms and a spacious kitchen to the ground floor. To the first floor are three bedrooms and a family bathroom.
Externally, the property benefits from a driveway providing off-road parking and a generous rear garden enjoying fantastic open panoramic views across the surrounding area, a feature rarely found in properties of this type.
Henhurst Hill is a highly regarded residential location, well served by a range of local amenities, reputable schools and excellent transport links, with Burton town centre readily accessible.
Offered to the market with no upward chain, this is a fantastic opportunity to acquire a property with significant potential in a sought-after location. Early viewing is highly recommended.
Frontage
Concrete driveway, lawned garden, hedge lined boundary.
Entrance Porch
DG windows and door to frontage, Front entrance door to:
Entrance Hall
Stairs to first floor and provides access to:
Living Room
DG bay window to frontage, Built in fireplace.
Dining Room
DG window to rear, access to kitchen
Kitchen
A range of wall and base units, work surfaces, Stainless steel sink and drainer, Window to garden, door to garden.
Landing
Gives access to:
Main Bedroom
Window to front aspect, built in wardrobes.
Guest Bedroom
Window to rear garden,
3rd Bedroom
Window to rear garden
Bathroom
WC, Wash hand basin, Paneled bath, Window to rear garden.
Rear Garden
A large lawned garden with planted beds and shrubs. Open views to the rear over grassland, various outbuildings for storage.
1. MONEY LAUNDERING REGULATIONS - Intending purchasers will be asked to produce identification documentation at a later stage and we would ask for your co-operation in order that there will be no delay in agreeing the sale.
2. These particulars do not constitute part or all of an offer or contract.
3. The measurements indicated are supplied for guidance only and as such must be considered incorrect.
4. Potential buyers are advised to recheck the measurements before committing to any expense.
5. Burchell Edwards has not tested any apparatus, equipment, fixtures, fittings or services and it is the buyers interests to check the working condition of any appliances.
6. Burchell Edwards has not sought to verify the legal title of the property and the buyers must obtain verification from their solicitor.
What's included
Parking
TypeTerraced house
Bedrooms3
Bathrooms1
HeatingAsk Agent
MunicipalityBurton-on-Trent
Location
Map loading soon
Neighborhood data on demand
Nearby essentials will load when this section comes into view.
Listed on
Mortgage calculator
Estimated monthly payment
1.363 €/mo
Down payment10 % · 27.518 €
27.518 €247.664 € loan
Term
Total repayable408.773 €
Interest rate4.40 %
Representative estimate · Landomo is not a mortgage broker. · Rates updated April 2026