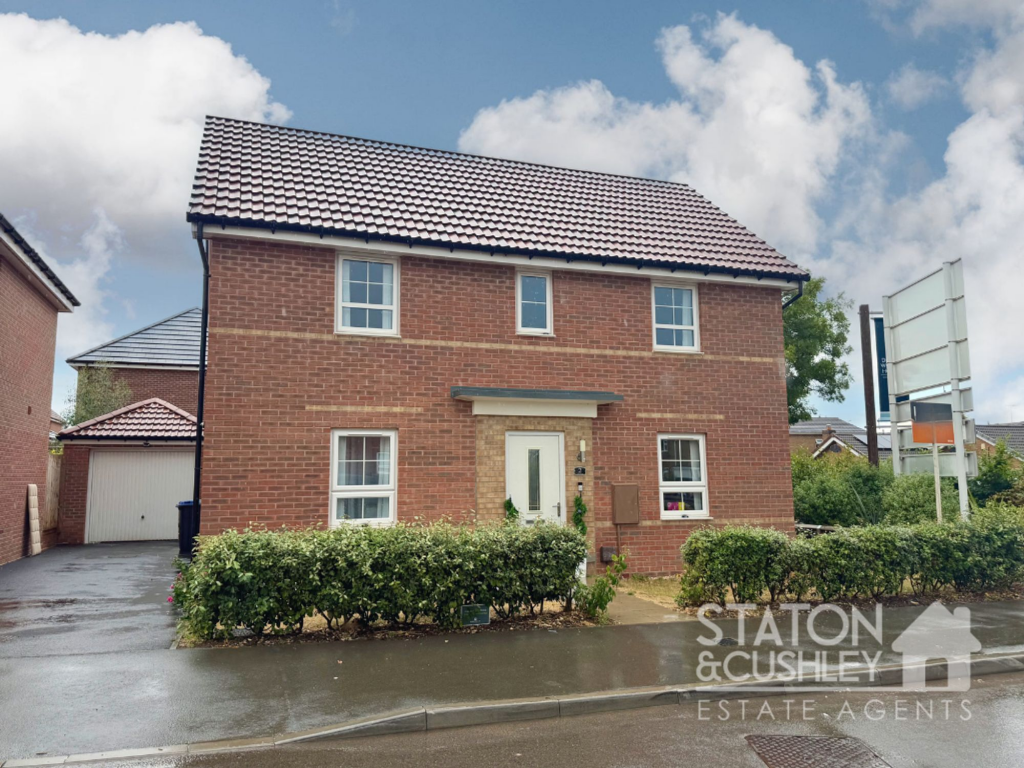
House for sale, 136 m²
Nottingham
4 bedrooms·2 bathrooms
408.316 €
3.003 €/m²
Listed Aug 21, 2026
About this listing
This exceptional four-bedroom, two-bathroom detached house offers a superb blend of modern luxury and practical family living across three reception rooms. The property welcomes you with a striking entrance hall featuring contemporary flooring and elegant lighting, setting the tone for the sophisticated interiors throughout. The spacious reception areas are flooded with natural light, creating inviting spaces ideal for relaxation or entertaining guests. Each of the four bedrooms is thoughtfully designed, complemented by large windows that fill the rooms with day-light. The bathrooms are finished to a modern standard, featuring walk-in showers, modern fixtures, minimalist décor, and abundant natural light for a fresh ambience.
At the heart of the home lies the kitchen/ diner, boasting high-gloss cabinetry, integrated appliances, and an expansive kitchen island - perfect for family gatherings or casual dining. French doors provide seamless access to the spacious rear garden, where a patio area awaits for al fresco dining or outdoor entertaining. The private garden, enclosed by attractive brick fencing, offers ample room for children to play, gardening, or simply unwinding in the sun. Additional highlights include a well-appointed home office, ideal for remote work and separate dining room. The property’s kerb appeal is enhanced by a neatly maintained front garden, a private driveway for off-road parking, and an attached garage for further convenience and storage. This outstanding detached house is perfectly suited to families or individuals who value modern comforts, generous living spaces, and effortless indoor-outdoor living.
EPC Rating: B
Kitchen / diner
4.11m x 4.95m
Utility Room
1.15m x 1.58m
Lounge
3.45m x 5.74m
Wc
0.95m x 1.58m
Office
2.08m x 2.57m
Dining room
2.69m x 3.3m
Bedroom 1
3.58m x 3.84m
En-suite
1.15m x 2.56m
Bedroom 3
2.57m x 3.56m
Bathroom
2.16m x 2.57m
Bedroom 2
2.49m x 5.66m
Bedroom 4
3.15m x 3.53m
What's included
Garden
Parking
Key Stats
Key Stats
TypeDetached house
Living Area136 m²
Bedrooms4
Bathrooms2
Energy ClassB
HeatingGas Central
Location
Map loading soon
Neighborhood data on demand
Nearby essentials will load when this section comes into view.
Listed on
Mortgage calculator
Estimated monthly payment
2.022 €/mo
Down payment10 % · 40.832 €
40.832 €367.484 € loan
Term
Total repayable606.538 €
Interest rate4.40 %
Representative estimate · Landomo is not a mortgage broker. · Rates updated April 2026