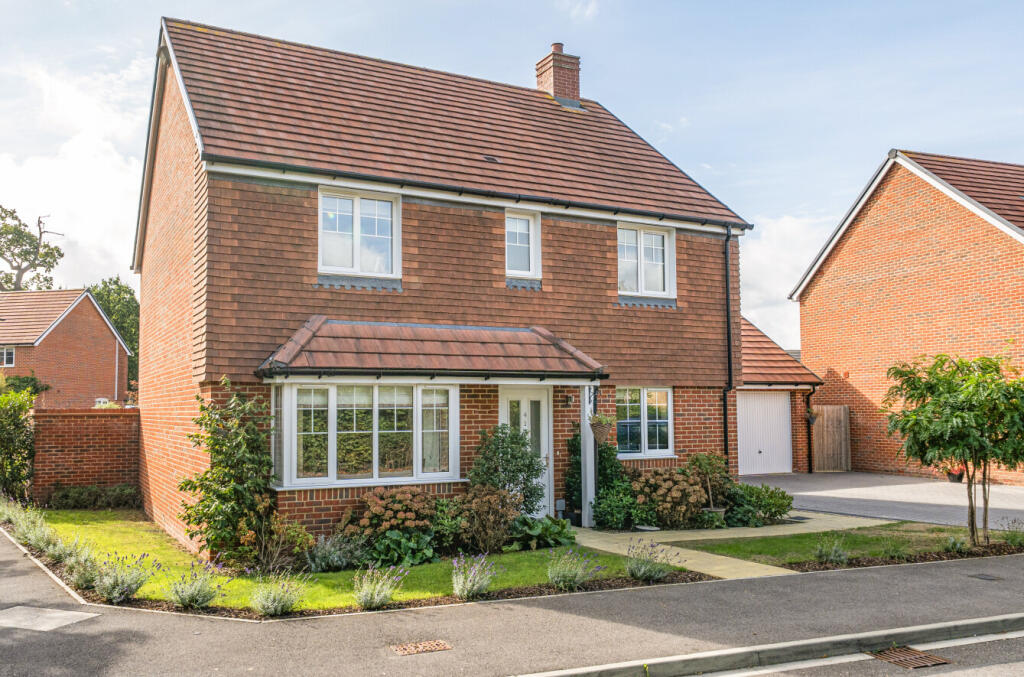
House for sale, 164 m²
Southampton
4 bedrooms·2 bathrooms
678.706 €
4.138 €/m²
Listed Sep 28, 2026
About this listing
Stanford Estate Agents bring to the market for the first time since its development in 2021 this stunning, four bedroom, detached family home in the sought after no through road location of St. Swithun Wells Way. Boasting a detached double garage to the rear, freehold solar panels and a south facing garden.
Accommodation is well presented, neutral and modern throughout with a preferred open plan feel benefitting from ample natural light. The ground floor has a useful home office/study overlooking the front aspect. A spacious living room gives ample space to enjoy a quiet evening with another window to the front aspect and a set of French doors leading to the kitchen/dining room. The large kitchen/diner spans the full width of the house an impressive 26ft and incorporates a fully fitted kitchen with a range of wall and base units, fitted appliances and space for freestanding fridge/freezer. There is room for a dining table and direct access to the garden via French doors. Located off the kitchen area is a useful utility room giving another access point to the rear garden and within the utility room is fitted cupboards, sink & drainer and space for a washing machine.
The first floor has four double bedrooms with the principle bedroom benefitting further from fitted wardrobes and modern, three piece ensuite facilities incorporating a walk-in shower. The remaining bedrooms are serviced via the three piece bathroom suite that is fully tiled and has a chrome, heated towel rai and light up vanity storage unit over the sink.
Externally the property sits within a requested cul de sac of Fair Oak where this home is only one of two of this requested design and layout. The property has ample kerb appeal and a well-maintained front lawn with a range of mature shrubs, flowers and plants. To the rear is a detached double garage with paved parking in front and within the garage is power, light and loft space for further storage. The rear garden is a preferred south facing benefitting from natural sunlight. The garden is fully secure by brick wall and a small section of panel enclosed fencing with rear access to the garage via pedestrian door. Being mostly lawn with a patio area and shrub borders the property offers year-round use.
Making the most of the south facing rear orientation the property has freehold solar panels offering Eco-Efficient living with exceptional energy independence featuring a premium green energy setup, blending sleek roof-integrated solar panels (installed from new in 2021) with a highly sophisticated Fox ESS Hybrid Inverter and 5.80kWh Battery Storage System added in 2025. This intelligent setup allows the home to capture free daytime solar energy and store it to power the house through the evenings, delivering near-total independence from the national grid and drastically reducing electricity bills. Fully MCS-certified and G98 grid-approved, this automated system generates a massive power surplus during the sunnier months to earn bill-offsetting export income, ensuring exceptionally low running costs year-round and further future proofing this already sustainable family home.
This immaculately presented home has planning in place for a single storey wrap around extension and a separate decided planning application for a loft conversion. Both applications can be seen and viewed on the Eastleigh council planning portal.
Further Information:
Local Council: Eastleigh Borough Council
Council Tax Band: E
EPC Rating: A – 101
Local Primary School: Fair Oak Infant & Junior School
Local Secondary School: Wyvern
Construction Type: Brick
Windows: Double Glazed
Heating: Gas
Parking: Detached Double Garage & Driveway
Utilities: Mains
Broadband: See Ofcom Website -
Phone Signal: See signalchecker.co.uk
Sellers Position: Seller To Find on
Viewing: By Appointment Only
Estate Charge: £514.07 Per Year (2026)
Social Media
Stanford Estate Agents promote all our property previews, updates and market information on both our Facebook and Instagram accounts. If your looking to see what is coming or keep up to date with the latest properties then follow and ensure you don’t miss out!
Location:
Fair Oak is a semi-rural, small village in the borough of Eastleigh and renowned for its peaceful living offering, Transport links to Winchester, Hedge End and Eastleigh are convenient and an array of amenities are available in the village centre including a chemist, post office facilities and various convenience shops. The local schools are in high demand with the infant, junior and secondary school all achieving "good" status in their latest OFSTED reports.
Disclaimer
Whilst believed to be accurate all details are set out as a general outline only for guidance and do not constitute any part of an offer or contract. Intending purchasers should not rely on them as statements or representation of fact but must satisfy themselves by inspection or otherwise as to their accuracy. We have not carried out a detailed survey nor tested the services, appliances, and specific fittings. Room sizes should not be relied upon for carpets and furnishings. The measurements given are approximate and should not be relied upon for furnishings.
Offer Check Procedure
If you are considering or are making an offer for this property, please make early contact with your local office to enable us to verify your buying position. Our sellers expect us to report on a buyer's position to proceed with accurate information before making a decision whenever we submit an offer. Proof of finances will be required and need to be verified before any property is removed from open marketing.
Legal Anti Money Laundering
Please note any offer needs to be verified for legal anti-money laundering regulations, and any prospective buyer will need to produce identification documents. Properties will not be removed from the market until anti money laundering checks have been satisfied. The AML check should be completed in branch. Please note the AML check includes taking a copy of the two forms of identification for each purchaser. A proof of address and proof of name document is required.
Solicitors
Choosing the right conveyancing solicitor is extremely important to ensure that you obtain an effective yet cost-efficient solution. The lure of supposedly cheaper on-line "conveyancing warehouse" style services can be very difficult to ignore when every penny counts but this is a route fraught with problems from our experience and we strongly urge you to avoid or at least compare other options. A local, established and experienced conveyancer will safeguard your interests and get the job done in a timely manner for all parties. Stanford Estate Agents can recommend several local firms of solicitors who have the necessary local knowledge, experience and communication expectations to provide a profession and personable service. Please ask a member of our sales team for a free quote.
Stanfords Mortgage & Protection
We have several FCA qualified advisors within our branches offering a comprehensive range of mortgages from across the market and various protection products from a panel of lending insurers. Our initial advice is always free and with no obligation. We can help advise and arrange mortgages and protection for anyone, regardless of who or where they are buying or selling through. If you're looking for free advice on your borrowing power, what interest rates are available to you or looking to obtain an agreement in principle, placing a full mortgage application, and/or ways to protect your health, home, and income then we can be of assistance. Just ask to book an appointment with an advisor.
What's included
Garage
Parking
TypeDetached house
Living Area164 m²
Bedrooms4
Bathrooms2
Energy ClassA
HeatingGas, Solar, Double Glazing, Central, Gas Central
Location
Map loading soon
Neighborhood data on demand
Nearby essentials will load when this section comes into view.
Listed on
Mortgage calculator
Estimated monthly payment
3.361 €/mo
Down payment10 % · 67.871 €
67.871 €610.835 € loan
Term
Total repayable1.008.192 €
Interest rate4.40 %
Representative estimate · Landomo is not a mortgage broker. · Rates updated April 2026