House for sale
London
3 bedrooms·1 bathroom
539.840 €
Listed Oct 5, 2026
About this listing
Guide price of £450,000 to £475,000
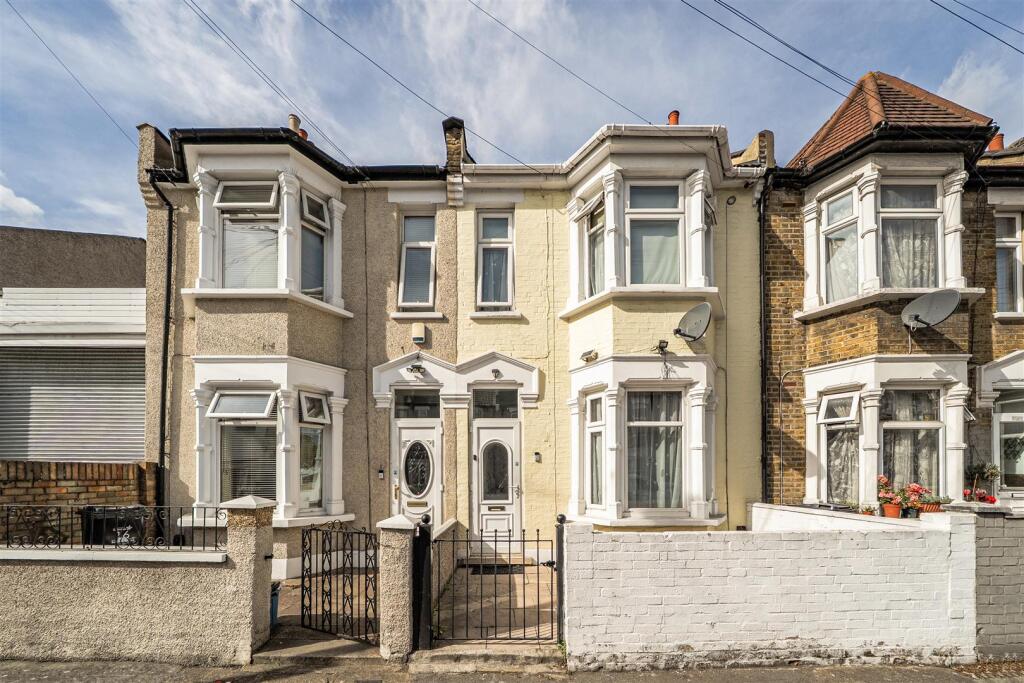
Nestled on the charming Buckingham Road in Ilford, this delightful mid-terrace house presents an excellent opportunity for families and professionals alike. The property boasts three well-proportioned bedrooms, providing ample space for relaxation and rest. The inviting reception room serves as a perfect gathering space, ideal for entertaining guests or enjoying quiet evenings at home.
The house features a conveniently located bathroom, ensuring comfort and practicality for everyday living. Its layout is designed to maximise space and functionality, making it a wonderful choice for those seeking a comfortable home.
Situated in a vibrant area, residents will benefit from a variety of local amenities, including shops, cafes, and parks, all within easy reach. The property is also well-connected to public transport, offering convenient access to nearby towns and the bustling heart of London. This combination of location and amenities makes it an attractive option for anyone looking to settle in Ilford.
In summary, this mid-terrace house on Buckingham Road is a fantastic opportunity for those seeking a well-located and spacious home. With its three bedrooms, inviting reception room, and proximity to local conveniences and transport links, it is sure to appeal to a wide range of potential buyers or renters. Do not miss the chance to make this lovely property your own.
Entrance - 8.08m x 3.35m (26'6" x 10'11") - Double glazed window. Radiator.
Kitchen - 4.32m x 4.04m (14'2" x 13'3") - Open plan kitchen with range of wall and base units. giving further access into garden and ground floor shower room.
Shower Room - Shower unit, wash hand basin and low flush w.c.
Stairs To First Floor -
Bedroom One - 4.39m x 4.22m (14'4" x 13'10") - Double glazed window. Radiator.
Bedroom Two - 3.81m x 2.72m (12'5" x 8'11") - Double glazed window. Radiator.
Bedroom Three - 3.91m x 2.84m (12'9" x 9'3") - Double glazed window. Radiator.
En-Suite - Shower unit and low flush w.c.
Exterior - 14.33m (47') - Rear garden is circa 47' in depth.
Agents Note - No services or appliances have been tested by Sandra Davidson Estate Agents.
Some images may be modified using AI.
Client Money Protection
We are members of the Propertymark Client Money Protection (CMP) Scheme.
Our Client Money Protection certificate is available upon request or it can be found on our website:
Redress
We hold independent redress with The Property Ombudsman
What's included
Garden
TypeTerraced house
Bedrooms3
Bathrooms1
Energy ClassC
HeatingGas Central
MunicipalityLondon
Location
Map loading soon
Neighborhood data on demand
Nearby essentials will load when this section comes into view.
Listed on
Mortgage calculator
Estimated monthly payment
2.673 €/mo
Down payment10 % · 53.984 €
53.984 €485.856 € loan
Term
Total repayable801.913 €
Interest rate4.40 %
Representative estimate · Landomo is not a mortgage broker. · Rates updated April 2026