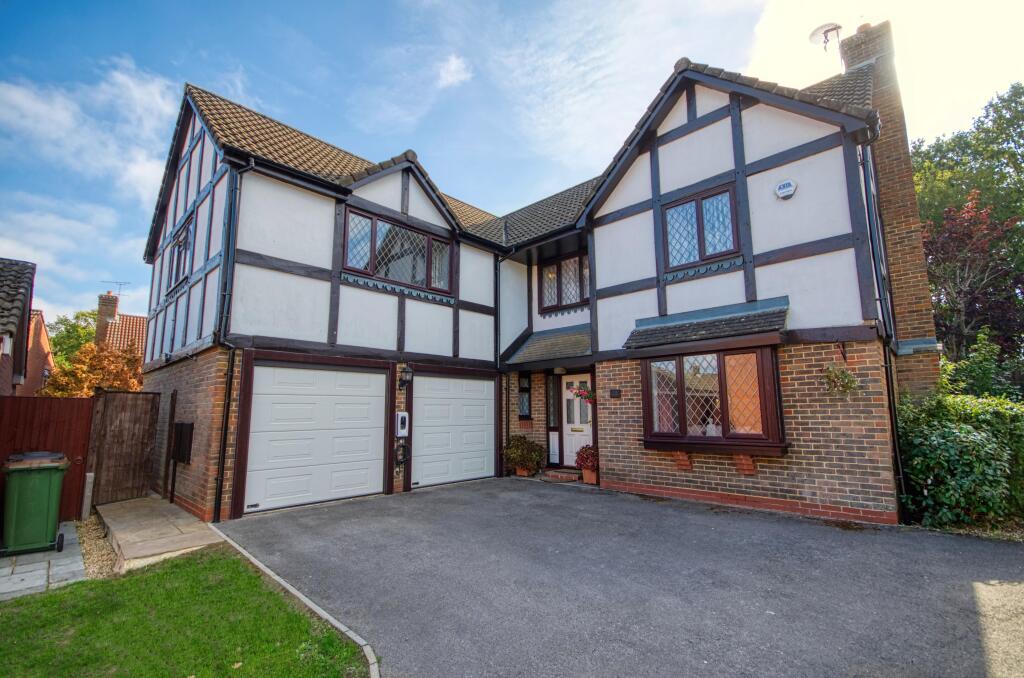
House for sale
Eastleigh, Chartwell Green, West End
5 bedrooms·3 bathrooms
823.606 €
Listed Oct 7, 2026
About this listing
Stanford Estate Agents are delighted to present this impressive, detached family home perfectly positioned in this sought after cul-de-sac location in West End. This fantastic property is well presented throughout and boasts five bedrooms, two en-suites, family bathroom, two reception rooms, double garage and secluded rear garden.
Entrance Hall:
Stairs leading to front door, access to all rooms, with the room laid to carpet.
Sitting Room: (20'8" x 12'9")
Double glazed bay window to front aspect, double glazed sliding door to rear garden, gas feature fireplace, two radiators, with the room laid to carpet.
Dining Room: (13'10" x 9'10")
Double glazed sliding doors to rear garden and radiator with the room laid to carpet.
Kitchen: (15'3" x 12'1")
Smooth plaster ceiling, double glazed windows to side and rear aspect, fitted with a range of Shaker style wall and base level units with integrated appliances comprising of a Neff gas hob with extractor over, Neff double oven, Samsung fridge/freezer and a Bosch dishwasher, sink and drainer with mixer tap, radiator and wood effect flooring.
Utility Room: (8'8" x 5'0)
Smooth plaster ceiling, door to side aspect, radiator, fitted with a range of wall and base units with space and plumbing for a washing machine and tumble dryer.
Integral Double Garage: (18'2" x 17'5)
Double garage with two electric roller doors, power and lighting, personal door leading to kitchen and another to side aspect.
Cloakroom: (6'0 x 3'5")
Textured ceiling, obscure double glazed window to side aspect, low level WC, vanity unit under wash basin and heated towel rail.
First Floor Landing:
Double glazed window to front aspect, access to all rooms, storage cupboard and loft via a hatch, radiator and carpet flooring.
Principal Bedroom: (17'4" x 12'5")
A bright and airy room with double glazed windows to front and side aspects, built-in wardrobes, radiator and carpet flooring. There is dressing area with more built in wardrobes and access to en-suite.
Principal En-Suite: (8'8" x 7'8")
Modern and stylish suite comprising; large walk-in shower enclosure, low level WC, sink base unit and wall hung storage cabinet, heated towel rail, heated and lit wall mirror, extractor fan and an obscure double glazed window to side aspect.
Bedroom Two: (12'7" x 10'9")
Double glazed window to rear aspect, built in wardrobe and radiator with the room laid to carpet.
En-Suite: (8'8" x 6')
Smooth plaster ceiling, obscure double glazed window to side aspect, suite comprising shower cubicle, low level WC, integrated vanity unit and mirror cabinet, heated towel rail and extractor fan.
Bedroom Three: (12'2" x 10'7")
Double glazed window to rear aspect, two built in wardrobes and radiator with the room laid to carpet.
Bedroom Four: (12'2" x 8'4")
Double glazed window to front aspect and radiator with the room laid to carpet.
Bedroom Five: (8'11" x 7'9")
Double glazed window to rear aspect, built in wardrobe and radiator with the room laid to carpet.
Family Bathroom: (8'8" x 6'3")
Modern bathroom comprising smooth plaster ceiling, obscure double glazed window to rear aspect, panel enclosed bath with shower over and glazed screen, low level WC, integrated vanity unit with mirror unit, heated towel rail and extractor fan.
Front Garden:
Access from the road has a shared drive leading to the driveway that provides off road parking for two vehicles as well as the double garage, pedestrian side access via a gate. There is an EV charging point to the front of the property. There is also a professionally maintained intruder system (not monitored)
Rear Garden:
A lovely, south facing, secluded garden mainly laid to lawn with a large paved seating area and mature shrub and flower borders. There is also a cold water tap.
Solar Panels:
A valuable feature of the property is its 4kWp solar PV installation, which benefits from the original Feed-in Tariff scheme until 2037. The system provides an ongoing income for the owner, together with reduced electricity costs, making the home both energy-efficient and economical to run. The scheme currently generates approximately £2,900 per annum which is tax free. The Feed in Tariff agreement is transferable to the new owner subject to the relevant energy supplier’s transfer process.
Other Information:
Local Council: Eastleigh Borough Council
Council Tax Band: F
EPC Rating: B
Local Primary School: Saint James Ce Primary School
Secondary School: Wildern School/Deer Park School
Local Information:
West End is a parish in Hampshire in the borough of Eastleigh, some five miles east of the city of Southampton. The village of West End is small and generally classed as an area in the outer suburbs or rural urban fringe of the borough of Eastleigh because of the surrounding woodland and countryside, including Telegraph Woods and Itchen Valley Country Park.
The village is known for being home of the Utilita Bowl, the stadium where Hampshire County Cricket Club plays, and occasionally England. Aside from a number of listed houses, the other landmarks of the parish are Moorgreen Hospital, a large, ornate Victorian building, the original St James School, built in 1901, on the high street, and West End Fire Station, a museum in the centre of the village. The village offers a host of shops, a chemist, local supermarket, doctors surgery, dentists and easy access to the M27, the Airport and Southampton Airport Parkway station.
What's included
Garage
Parking
TypeDetached house
Bedrooms5
Bathrooms3
Energy ClassB
HeatingGas, Solar, Double Glazing
MunicipalityEastleigh
Location
Map loading soon
Neighborhood data on demand
Nearby essentials will load when this section comes into view.
Listed on
Mortgage calculator
Estimated monthly payment
4.078 €/mo
Down payment10 % · 82.361 €
82.361 €741.245 € loan
Term
Total repayable1.223.436 €
Interest rate4.40 %
Representative estimate · Landomo is not a mortgage broker. · Rates updated April 2026