No longer available
This listing is no longer active. We keep it here for reference, but the details may be out of date.
House for sale, 78 m²
Figheldean, Ablington
3 bedrooms·1 bathroom
459.784 €
5.895 €/m²
Listed Sep 9, 2026
About this listing
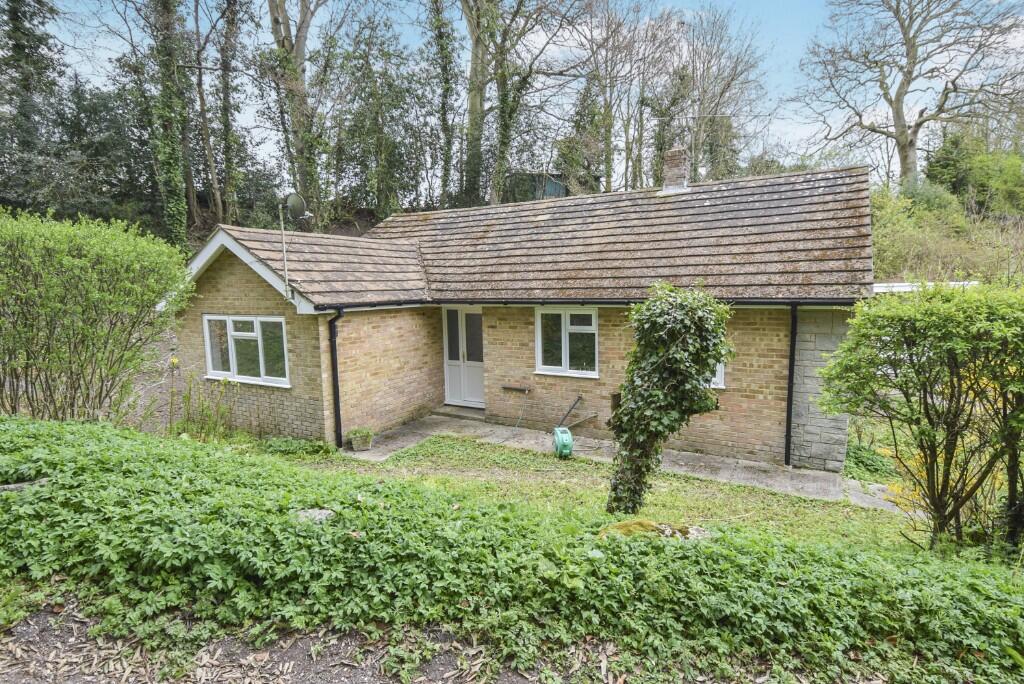
An individual style bungalow constructed, we believe, in 1963 and is offered to the market for the first time. The property is warmed by electric under floor heating, and benefits from double glazed windows, recently re-decorated with new carpets having been fitted in the hall and bedrooms. The accommodation is well arranged and provides hall, kitchen, L-shape sitting room/dining room, vestibule with door to the exterior, cloakroom, three bedrooms and bathroom. Outside, the bungalow is centrally situated in the plot with a driveway offering parking that in turn leads to the garage. There is a useful storage shed. An internal viewing is recommended on this property that has no onward chain. The popular village of Figheldean has stunning countryside and is renowned for its picturesque walks and leisurely strolls along rural pathways. The village of Pewsey is close by, offering a mainline rail service to London Paddington and the West Country, while access to the A303 ensures good road connections. The town of Amesbury is some four miles distant where a comprehensive range of facilities can be found.
Details:
Front door to:
Entrance Vestibule
With door to the sitting room and door to the cloakroom.
Cloakroom
Comprising of W.C., wash hand basin, window.
Sitting Room/Dining Room
22'5" (6.79m) max x 17'8" (5.38m) max
A generous size L-shaped room with feature fireplace, three windows.
Kitchen
10'9" (3.28m) x 9'2" (2.79m)
Fitted with a range of base and wall units, preparation work surfaces, fitted electric hob with cooker hood over, built-in electric oven, stainless steel sink unit with mixer tap, window.
Hall
Storage cupboard, door giving access to the side of the property, airing cupboard housing hot water cylinder and slatted shelving.
Bedroom
12' (3.66m) x10' (3.05m)
Window to the rear elevation, built-in cupboard.
Bedroom
9'10" (3.00m) x 9'10" (3.00m)
Window to the side elevation, built-in cupboard.
Bedroom
11'6" (3.50m) x 9' (2.74m)
Window to the front elevation.
Bathroom
Comprising of bath with Triton shower over, wash hand basin, W.C., window.
Outside
There is a driveway offering parking that in turn leads to the garage with lawned area and various shrubs. The remainder of the garden is to the rear of the property.
Garage
With roller door, light and power, personal door giving access to the rear garden and a useful brick built storage shed.
Agents Note
Tenure: Freehold
Council Tax: Band D
What's included
Garage
Parking
TypeDetached house
Living Area78 m²
Bedrooms3
Bathrooms1
HeatingUnderfloor Heating
MunicipalityFigheldean
Location
Map loading soon
Neighborhood data on demand
Nearby essentials will load when this section comes into view.
Listed on
Mortgage calculator
Estimated monthly payment
2.277 €/mo
Down payment10 % · 45.978 €
45.978 €413.806 € loan
Term
Total repayable682.993 €
Interest rate4.40 %
Representative estimate · Landomo is not a mortgage broker. · Rates updated April 2026