House for sale
Barnsley, Old Town, Kingstone
2 bedrooms·1 bathroom
226.771 €
Listed Oct 10, 2026
About this listing
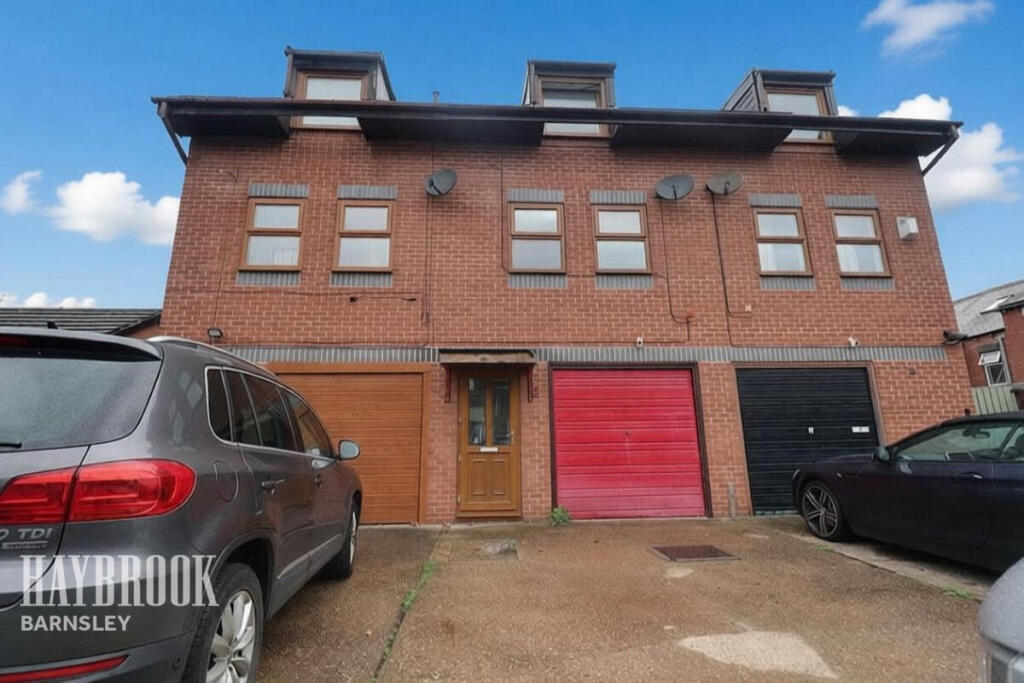
If you are searching for a home that offers more than meets the eye, this property could be just what you are looking for. Arranged over three floors, this townhouse provides a practical and adaptable layout, ideal for buyers seeking a home they can personalise and make their own. Whether you are a first-time buyer, a professional couple, a small family or an investor, the potential here is certainly worth exploring.
The current layout offers a welcoming entrance hallway, an integral garage and a versatile room to the rear on the ground floor. Moving to the first floor, you will find the kitchen and lounge, while the second floor accommodates two bedrooms and the family bathroom. However, one of the property's greatest attractions is the opportunity to rethink the existing arrangement and create a home that better reflects your lifestyle and requirements, subject to any necessary consents.
Externally, the property benefits from a driveway to the front, providing off-road parking and leading to the integral garage. To the rear, a lovely garden offers a welcome outdoor space in which to relax, entertain friends and family, or simply enjoy some fresh air.
Being offered chain-free, this is an appealing opportunity for anyone looking to take the next step on the property ladder or secure a home with scope to add their own style and ideas.
A property full of possibilities, with a flexible layout, useful garage and parking, and a lovely rear garden. An early viewing is highly recommended to appreciate the potential this Old Town townhouse has to offer.
Entrance
UPVC door to the front aspect, radiator, door to rear, versatile room and access to integral garage.
Versatile Room
12'6" x 7'9"
This room to the rear ground floor could be used for whatever suits you, UPVC door and window to the rear, radiator and storage cupboard.
Stairs 1
Rising to the first floor.
Stairs 2
Rising to the second floor.
Lounge
14'1" x 12'1"
Two UPVC windows to the front aspect and radiator.
Kitchen
12'3" x 7'9"
UPVC window to the rear, range of wall and base kitchen units with complementary worktop surfaces, sink and drainer, space for a cooker, space for fridge/freezer and radiator.
Bathroom
Bath with shower, WC, hand basin and radiator.
Bedroom 1
12'9" x 8'9"
UPVC window to the front aspect and radiator.
Bedroom 2
12'1" x 7'9"
UPVC window to the rear and radiator.
Exterior
Drive to the front aspect and to the rear a lovely garden.
Disclaimer
Haybrook offer a professional, ARLA accredited Lettings and Management Service. If you are considering renting your property in order to purchase, are looking at buy to let or would like a free review of your portfolio, please call the Lettings Manager on the above number.
Haybrook is the seller's agent for this property. Your conveyancer is legally responsible for ensuring any purchase agreement fully protects your position. We make detailed enquiries of the seller to ensure the information provided is as accurate as possible. Please inform us if you become aware of any information being inaccurate.
Photos in this listing may be digitally enhanced or altered for illustrative or marketing purposes. Where applicable, furniture, decoration, landscaping or other features shown may not reflect the property in its current form. Please refer to the description and ask the agent to confirm the current condition and features before relying on any image.
What's included
Garden
Parking
TypeTownhouse
Bedrooms2
Bathrooms1
HeatingAsk Agent
MunicipalityBarnsley
Location
Map loading soon
Neighborhood data on demand
Nearby essentials will load when this section comes into view.
Listed on
Mortgage calculator
Estimated monthly payment
1.123 €/mo
Down payment10 % · 22.677 €
22.677 €204.094 € loan
Term
Total repayable336.860 €
Interest rate4.40 %
Representative estimate · Landomo is not a mortgage broker. · Rates updated April 2026