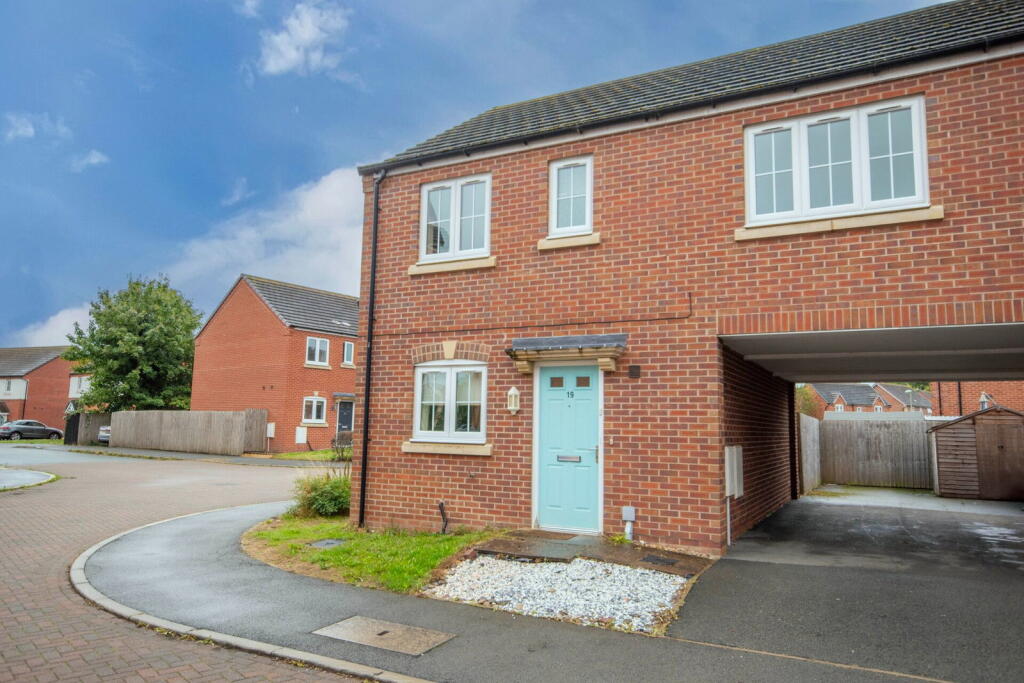
House for sale, 86 m²
Shrewsbury
4 bedrooms·2 bathrooms
245.720 €
2.857 €/m²
Listed Sep 11, 2026
About this listing
Offered with no onward chain, this beautifully presented four-bedroom semi-detached home provides spacious and versatile family living in a desirable location, perfect for those seeking comfort and convenience.
Step inside through the UPVC door into the welcoming Entrance Hall, featuring attractive wood effect flooring and a radiator, creating an inviting first impression.
For added convenience, the ground floor benefits from a practical Guest Cloakroom (0.849m x 1.843m), complete with a tiled floor, low-level WC, corner hand wash basin, and radiator.
The heart of the home is the bright and functional Kitchen/Breakfast Room (3.122m x 2.508m). With front aspect windows, this space is well-appointed with a range of eye and base units, ample worktops, a stainless steel sink with mixer tap, and tiled flooring. Integrated appliances include an oven and gas hob with an extractor hood, alongside space for a kitchen table and white goods. A wall-mounted Worcester boiler and a radiator with thermostatic valve ensure comfort and practicality.
The generous Reception Room (4.746m x 4.42m) is a wonderful space for relaxation and entertaining. Flooded with natural light from rear aspect windows, patio doors seamlessly connect this room to the garden, ideal for indoor-outdoor living. Wood effect flooring and a useful under-stairs cupboard complete this versatile area.
Stairs lead to the first floor Landing, which includes a fitted carpet, an airing cupboard, and a radiator with a thermostatic valve.
Bedroom 1 (2.926m x 4.477m) is a comfortable principal bedroom located at the front of the property, featuring front aspect windows, a fitted carpet, built-in wardrobes, and a radiator with a thermostatic valve, providing a peaceful retreat.
The Ensuite (1.862m x 1.852m) to the principal bedroom offers privacy and convenience, with front obscured glass windows, an extractor fan, tile effect flooring, a hand wash basin, low-level WC, and a corner shower cubicle.
Bedroom 2 (2.562m x 3.82m) is a well-proportioned room with front aspect windows, a fitted carpet, and a radiator with a thermostatic valve, offering comfortable accommodation.
Bedroom 3 (3.132m x 3.991m) overlooks the rear garden, featuring rear aspect windows and a fitted carpet, creating a bright and inviting space.
Bedroom 4 (2.409m x 2.405m) also enjoys rear aspect windows, with a fitted carpet and a radiator with a thermostatic valve, providing a flexible space for a child's room, guest room, or home office.
The Family Bathroom (2.212m x 1.962m) is fitted with a hand wash basin, low-level WC, radiator with thermostatic valve, and tile effect flooring, complemented by rear aspect obscured glass windows.
Externally, the property benefits from a welcoming Front Garden with a slab path leading to the front door. A shared tarmac driveway provides convenient off-street parking for two vehicles, with gated access leading to the rear garden.
The Rear Garden is secure and enclosed with panel fencing, offering a safe and private outdoor space. Primarily laid to lawn, it features a garden path from the patio doors and a practical wooden shed, perfect for outdoor enjoyment and storage.
This four-bedroom family home, offered with no onward chain, combines practical living spaces with a desirable location. With a well-appointed kitchen, generous reception room, guest cloakroom, family bathroom, and an en-suite to the principal bedroom, it provides everything a modern family needs. The off-street parking and secure enclosed rear garden further enhance its appeal. Early viewing is highly recommended to appreciate all this superb home has to offer.
Key Stats
Key Stats
TypeSemi-detached house
Living Area86 m²
Bedrooms4
Bathrooms2
HeatingGas, Double Glazing
Location
Map loading soon
Neighborhood data on demand
Nearby essentials will load when this section comes into view.
Listed on
Mortgage calculator
Estimated monthly payment
1.217 €/mo
Down payment10 % · 24.572 €
24.572 €221.148 € loan
Term
Total repayable365.008 €
Interest rate4.40 %
Representative estimate · Landomo is not a mortgage broker. · Rates updated April 2026