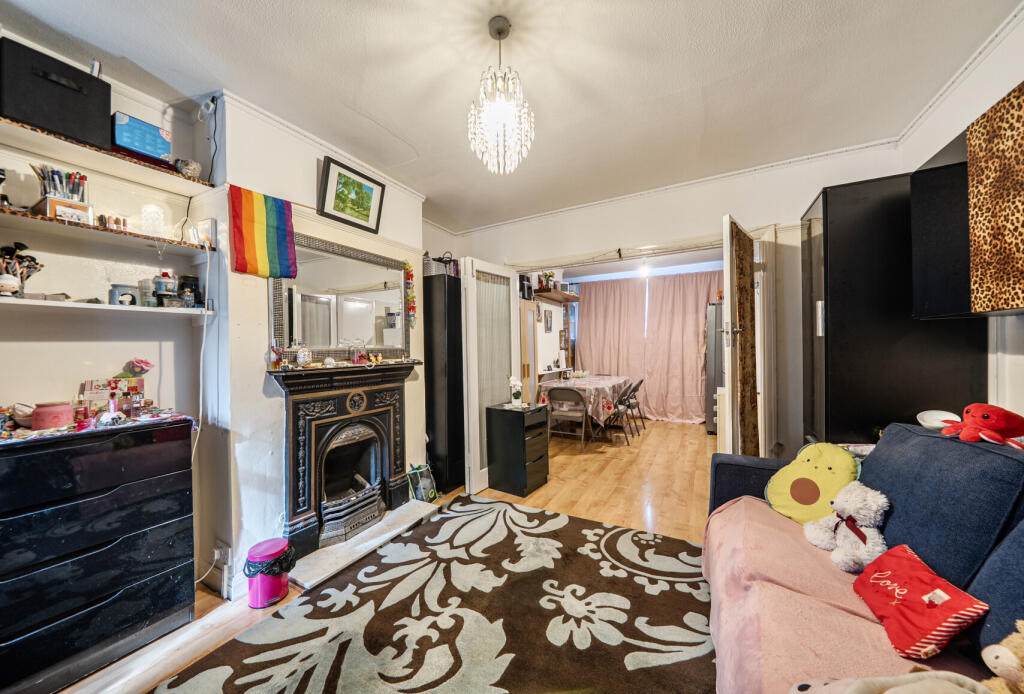
House for sale, 75 m²
Harrow
3 bedrooms·1 bathroom
622.148 €
8.295 €/m²
Listed Oct 5, 2026
About this listing
Located in a family orientated area due to numerous local amenities, well-regarded schools and transport facilities is this three bedroom terraced property.
This bay-fronted terraced residence is located just over quarter of a mile (0.3 miles) of Queensbury's local shopping amenities along with its own tube station serving the Jubilee Line, connecting you to Central London in around 20-25 minutes.
The property comprises of a welcoming entrance hall, two inter-communicating reception rooms with glazed bi-folding doors giving the option to separate the rooms. They are currently arranged to offer a front aspect lounge and a rear aspect dining room which overlooks and leads out through double glazed sliding patio doors to the rear garden. The galley-style kitchen presents plenty of fitted wall and base units for storage along with plumbing for a washing machine, inset gas hob and an electric oven. It also offers additional entry into the rear garden which presents a patio area which is partially covered, a lawn area and has two timber sheds. All the rooms on the ground floor feature wood effect laminate flooring.
To the first floor there are two double bedrooms, both having built-in cupboards, a single bedroom and a family shower room.
Furthermore, on street parking is available with permit only parking between the hours of 11am to 12pm and 3pm to 4pm Monday to Friday.
Turner Road has the bus route 288 running along it with further routes (79, 114, 288, N98) at Queensbury. Morrison's supermarket is less than half a mile away and there are further supermarkets within a mile radius. There are a number of GP/Dental practices also within half a mile and recreation grounds such as Queensbury Park and Chandos Recreation ground are within three quarters of a mile providing sporting and leisure facilities together with children's playgrounds. Barnet's football club training ground at The Hive is half a mile from the property which offers 3G football pitches and banqueting suites. There is a good selection of Primary Schools (Krishna Avanti Primary, Stag Lane Primary, St Bernadette's Catholic Primary School) and Secondary schools (Canons High, Kingsbury High, Claremont High) all within a mile radius together with places of worship and gyms.
Entrance Hall
Glazed frosted front door with frosted windows either side, radiator, wood effect laminate flooring, staircase with cupboard under.
Front Reception Room
4.2m into bay x 3.5m - Double glazed bay window to front, radiator, feature fireplace, wood effect laminate flooring, glazed bi-folding doors into:
Rear Reception Room
3.2m x 3.2m
Double glazed sliding patio doors to rear garden, radiator, wood effect laminate flooring.
Kitchen
2.24m x 1.98m
Double glazed window to rear, double glazed door opening out to rear garden, tiling to walls, wood effect laminate flooring, single drainer single bowl inset sink unit, wood effect laminate work surfaces, fitted wall and base units, plumbing for washing machine, wall mounted boiler, inset gas hob, electric oven.
Landing
Overstairs cupboard.
Bedroom One
4.3m into bay x 3.35m - Double glazed bay window to front, radiator, built-in cupboards.
Bedroom Two
3.35m x 3.2m
Double glazed window to rear, radiator, built-in cupboard.
Bedroom Three
2.2m x 1.78m
Double glazed window to front, radiator.
Shower Room
Double glazed frosted window to rear, tiling to walls, shower cubicle, close-coupled w.c., hand basin in vanity unit, wall mounted mirror-fronted cabinet.
Front Garden
Partly paved with flower beds.
Rear Garden
12.2m x 5.49m
Fences to sides and rear, patio area with a section covered, lawn/soiled area with tree, two timber sheds, gated rear access.
Parking Facilities
On street parking available - permit parking between 11am to 12pm and 3pm to 4pm Monday to Friday.
What's included
Terrace
Garden
TypeTerraced house
Living Area75 m²
Bedrooms3
Bathrooms1
HeatingAsk Agent
Location
Map loading soon
Neighborhood data on demand
Nearby essentials will load when this section comes into view.
Listed on
Mortgage calculator
Estimated monthly payment
3.081 €/mo
Down payment10 % · 62.215 €
62.215 €559.933 € loan
Term
Total repayable924.178 €
Interest rate4.40 %
Representative estimate · Landomo is not a mortgage broker. · Rates updated April 2026