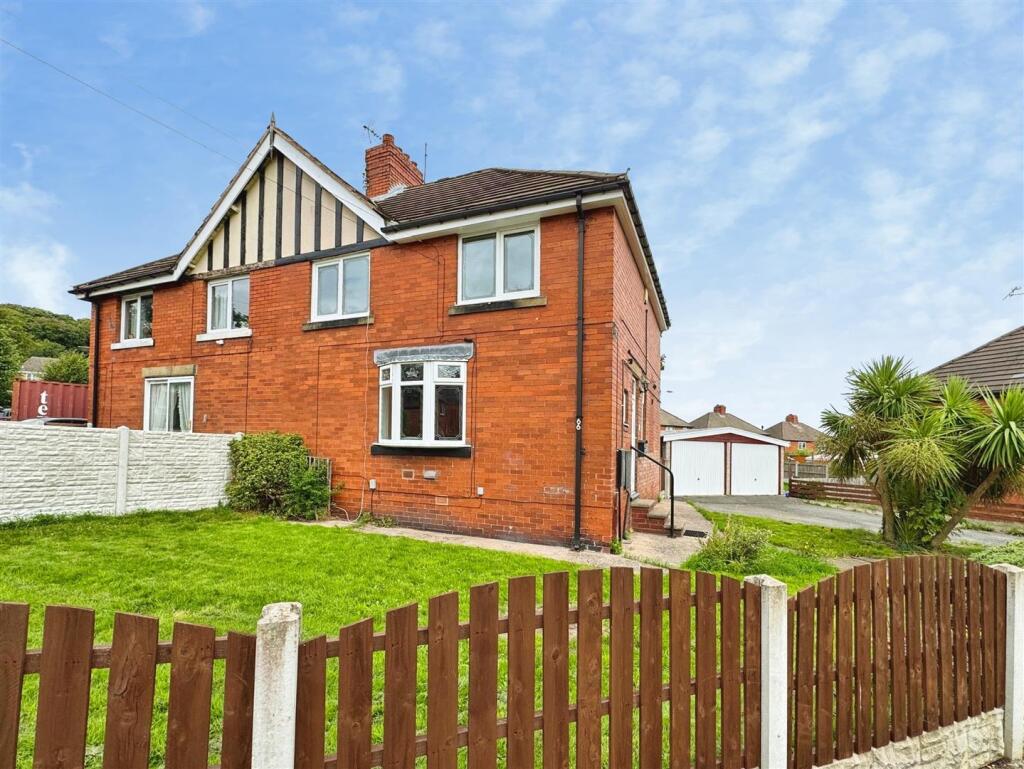
House for sale
Barnsley, Worsbrough Bridge, Kendray
4 bedrooms·1 bathroom
203.607 €
Listed Sep 11, 2026
About this listing
Guide Price £175,000 - £180,000
Perfect for a first-time buyer, this spacious four-bedroom semi-detached house is situated in a popular and convenient location, close to local amenities and the motorway network.The property briefly comprises an entrance hall, a comfortable lounge, separate dining room, and a fitted kitchen featuring a range of wall and base units, built-in electric oven and gas hob. The property also benefits from a newly fitted boiler.Upstairs, there are four good-sized bedrooms and a family shower room, fitted with a shower cubicle, wash hand basin and low-flush WC. Externally, the property offers a double driveway providing ample off-road parking, a double garage, and an extensive lawned front garden. Worsbrough Bridge/Ward Green area of Barnsley, around two miles south of Barnsley town centre. It is a fairly established residential area with good everyday amenities close by, making it quite practical for families and first-time buyers. There are several bus stops within around 150–250 metres of the postcode, and Barnsley railway station is approximately 2.3 km away There are primary schools very close by, including Ward Green Primary School, which is only around 200 metres away, while Barnsley Academy is also within the wider area
BOOK A VIEWING NOW - DO NOT MISS OUT
Entrance - With door to the side leading into the entrance hall, stairs rising to the first floor accommodation, window overlooking the front and central heating radiator.
Downstairs Cloakroom - Briefly comprising of low flush WC and wash hand basin. Central heating radiator and a window overlooks the side elevation.
Lounge - Spacious lounge with window overlooking the front elevation, Adam style fireplace with electric fire inset, laminate flooring and central heating radiator. Useful storage cupboard.
Dining Room - Separate dining room with a door leading out onto the rear garden, central heating radiator and window overlooking the rear elevation. The boiler is located in this room and has laminate flooring.
Kitchen - With a range of wall and base units with complimentary work surfaces over. There is a stainless steel sink unit with mixer tap, window overlooking the rear elevation, built in electric oven and gas hob above. The walls are partly tiled.
First Floor Landing - Stairs rise from the entrance hall to the first floor accommodation. Access to the loft space.
Bedroom One - A good sized bedroom with useful storage cupboard, laminate flooring, window overlooking the rear and central heating radiator.
Bedroom Two - With window overlooking the front, storage cupboard, laminate flooring and central heating radiator.
Bedroom Three - With window overlooking the front, laminate flooring and central heating radiator.
Bedroom Four - With window overlooking the rear, central heating radiator and laminate flooring.
Shower Room - With corner shower cubicle, vanity wash hand basin and low flush WC. Window overlooking the rear elevation and heated towel rail.
Outside - To the front of the property is a good sized garden which is mainly laid to lawn. There is a double driveway providing off road parking leading to the double garage. The garage has power and light connected. To the rear is a patio area which is perfect for entertaining. The property stands on a corner plot.
What's included
Garden
Parking
Key Stats
Key Stats
TypeSemi-detached house
Bedrooms4
Bathrooms1
HeatingAsk Agent
MunicipalityBarnsley
Location
Map loading soon
Neighborhood data on demand
Nearby essentials will load when this section comes into view.
Listed on
Mortgage calculator
Estimated monthly payment
1.008 €/mo
Down payment10 % · 20.361 €
20.361 €183.246 € loan
Term
Total repayable302.450 €
Interest rate4.40 %
Representative estimate · Landomo is not a mortgage broker. · Rates updated April 2026