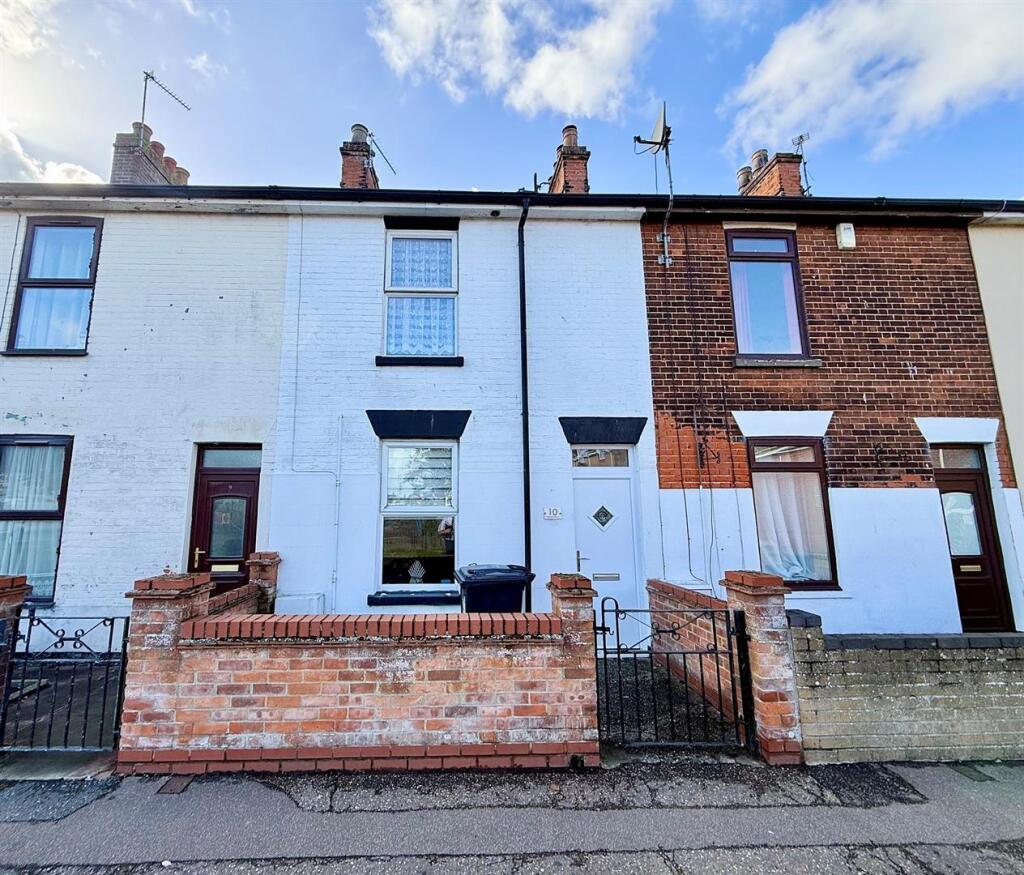
House for sale
Norwich
3 bedrooms·1 bathroom
177.284 €
Listed Oct 9, 2026
About this listing
Aldreds are pleased to offer this hall entrance, comprehensively renovated and very well presented mid terrace house with all three bedrooms and cloakroom leading separately off the landing. There are also two reception rooms, quality fitted kitchen, utility area and luxury bathroom on the ground floor. Outside there is a front forecourt and rear yard. The property also benefits from gas central heating, double glazed windows and two new doors and a new roof. An early viewing is recommended.
Entrance Hall - Part double glazed new composite entrance door to front, stairs rising to landing, radiator, fitted carpet, open access in to the dining room and door to:
Lounge - 12' 1'' x 10' 6'' (3.68m x 3.21m) - Including the chimney breast with feature papered wall, double glazed window to front aspect with privacy blinds, radiator, tv point, fitted carpet.
Dining Room - 11' 11'' x 8' 6'' (3.64m x 2.6m) - Including the chimney breast with fitted wood effect fire surround with electric fire, double glazed window to rear aspect, radiator, tv point, under stairs storage cupboard, fitted carpet, access to:
Kitchen - 11' 11'' x 7' 7'' (3.63m x 2.32m) - Fitted with a range of quality white matt finish wall and matching base units with black polished finish work tops over, built in electric oven with four ring ceramic hob over, black glass splashback panel and stainless steel extractor hood, white ceramic sink with mixer tap, chrome towel rail/radiator, grey wood effect laminate flooring, new part double glazed pvc rear entrance door, double glazed window to rear aspect, access to:
Utility Area - 6' 11'' x 4' 2'' (2.10m x 1.27m) - Space and plumbing for washing machine, grey wood effect laminate flooring, gas boiler, door to:
Bathroom - 8' 11'' x 7' 0'' (2.72m x 2.13m) - Luxury white bathroom suite comprising multi jet shower bath enclosure, vanity unit with inset wash basin, low level wc, grey wood effect vinyl flooring, frosted double glazed window to rear aspect, radiator.
Landing - All bedrooms leading separately off, fitted carpet, radiator, doors leading off to:
Bedroom 1 - 13' 9'' x 12' 0'' (4.2m x 3.65m) - Including the chimney breast with cast iron fireplace, adjacent built in wardrobe cupboard, double glazed window to front aspect with privacy blinds, radiator, fitted carpet.
Bedroom 2 - Including the chimney breast and adjacent built in wardrobe cupboard, radiator, double glazed window to rear aspect with privacy blinds, radiator, fitted carpet.
Bedroom 3 - 11' 11'' x 7' 7'' (3.64m x 2.3m) - Double glazed window to rear aspect with privacy blinds, radiator, fitted carpet.
Cloakroom - Low level Saniflow wc with built in wash basin, chrome towel rail/radiator, grey wood effect vinyl flooring.
Outside - To the front of the property there is a walled forecourt. To rear of the property there is an enclosed yard laid with decking and artificial grass.
Tenure - Freehold.
Services - Mains water, electric, gas and drainage.
Council Tax - Great Yarmouth Borough Council - Band 'A'
Location - Great Yarmouth is the largest resort on the East Norfolk coast with its Historic Market Place and varied selection of shops. The town has a busy port and the rivers Yare and Bure give access to the Norfolk Broads. There are Museums * Race Course * Greyhound Stadium * Schools for all ages * District Hospital approximately 5 miles south. Bus and rail services connect with Norwich.
Directions - From the Yarmouth office head west over Haven Bridge, at the traffic lights turn right into Mill Road, at the mini roundabout turn right and bear left, continue into Breydon Road where the property can be found on the left hand side.
Epc Rating C (70) -
Y12871/10/26/Cf -
What's included
Terrace
Garden
TypeTerraced house
Bedrooms3
Bathrooms1
Energy ClassC
HeatingAsk Agent
Location
Map loading soon
Neighborhood data on demand
Nearby essentials will load when this section comes into view.
Listed on
Mortgage calculator
Estimated monthly payment
878 €/mo
Down payment10 % · 17.728 €
17.728 €159.556 € loan
Term
Total repayable263.350 €
Interest rate4.40 %
Representative estimate · Landomo is not a mortgage broker. · Rates updated April 2026