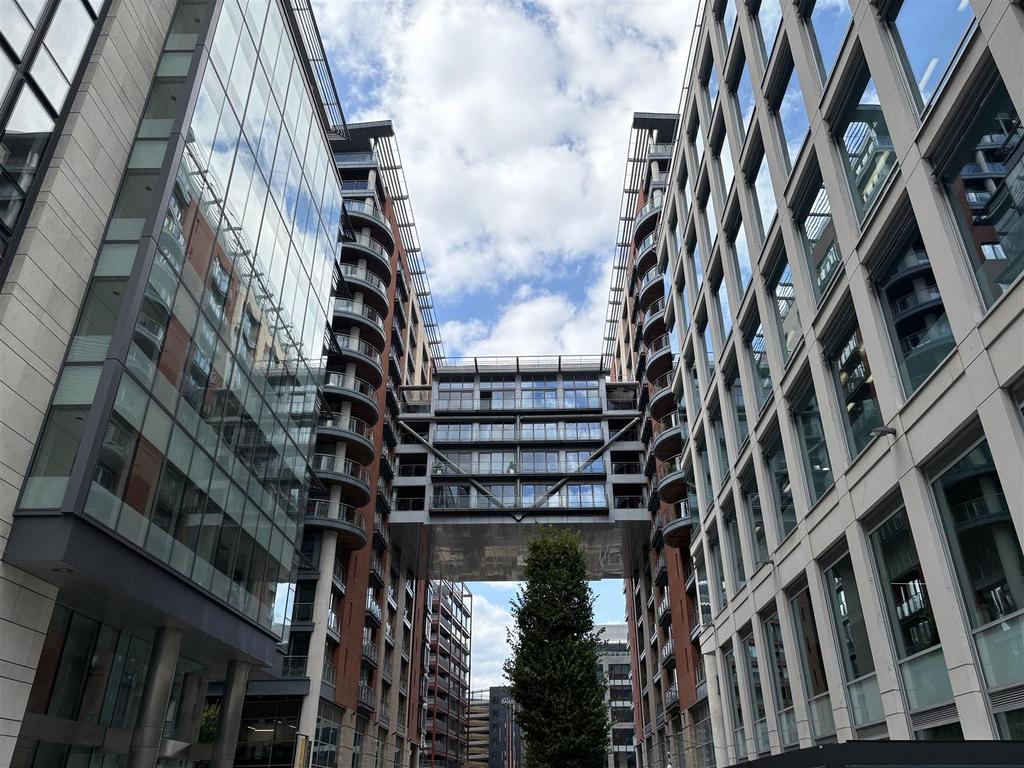
2-bed apartment for sale, 129 m²
Manchester, Spinningfields, City Centre
2 bedrooms·2 bathrooms
489.425 €
Listed Aug 27, 2026
About this listing
Jordan Fishwick are pleased to present this 13th floor two double bedroom duplex apartment with stunning views. This spacious property will appeal to the individual seeking a unique apartment living in one of the most vibrant cities of the UK. Leftbank undoubtedly has one of the most desirable locations in town, with extensive cultural, retail and social amenities of central Manchester on your doorstep. The building benefits from 24 hour concierge and is in the heart of Spinningfields. The apartment briefly comprises of: entrance hall with cloakroom w.c., a cloakroom cupboard, a utility cupboard with washer and dryer and a large storage cupboard and twin storage cupboards. A spacious living/dining/kitchen with corner aspect and full length balcony. A spiral staircase leads to the 12th floor level. On this floor you will find the master bedroom with en-suite and walk in wardrobe, second double bedroom with built in wardrobe and well presented luxury family bathroom. Both bedrooms have access to the full width balcony. The apartment is immaculately presented throughout. Tandem Parking Space The Development - Works are taking place relating to EWS-1 works and other building safety requirements. Funding is in place and the work is due to be completed by Qtr 4 2026. Entrance Hall - Wooden flooring with double doors leading to the main reception room. A separate cloakroom cupboard, a utility cupboard housing the hot water system and washer / dryer and a separate large storage cupboard. Spiral staircase leads down to the lower floor. Cloakroom - 1.32 x 2.06 (4'3" x 6'9") - Tiled floor and heated towel rail. W.C and wash hand basin. Living/Dining Room - 5.50 x 7.52 max (18'0" x 24'8" max) - An impressive L-shaped room with living and dining area. Full height double glazed windows with three sliding patio doors. Access onto the balcony over looking the river Irwell. Air condition unit along with vertical radiator and wooden flooring. Air Condition unit. Open to- Kitchen - 2.57 x 4.32 (8'5" x 14'2") - An upgraded quality kitchen has been installed with granite work surfaces and ample storage. Fitted appliances include oven, microwave, induction hob, fridge / freezer, dishwasher and wine fridge. Under unit lighting, smoked glass panels and tiled floor. Sink unit with Quooker tap. Under unit lighting and tiled floor with smoked glass panels. and fitted glass shelves. Lower Floor 12Th - Spiral staircase from the 13th floor leads to the 2nd hallway. Wooden flooring in the hall with access to the 12th floor corridor, formerly used as an office. Large double storage cupboard. Master Bedroom - 3.81 x 3.95 (12'5" x 12'11") - Full height double glazed windows and sliding door with access to the balcony. Spacious room with air conditioning unit and ample power points. Walk in wardrobe with storage and hanging rails. measures 1.37m x 1.55m En-Suite - 1.07 x 3.25 (3'6" x 10'7") - Walk in shower cubicle, wash hand basin and w.c. Tiled floor and fitted mirror and shaver point. Heated towel rail Bedroom Two - 3.40 x 3.96 (11'1" x 12'11") - Good sized room with built in double wardrobe, vertical radiator and a full height double glazed sliding door to the balcony. Bathroom - 1.79 x 2.82 (5'10" x 9'3") - Very comfortable bathroom with oval bath and shower attachment with shower curtain, wash hand basin and w.c. Tiled floor, large fitted mirror, shaver point and heated towel rail. Externally - With its corner aspect both floors benefit from superb views and access to the balconies over looking the river Irwell. The property has a two car tandem space that would fit either two medium sized cars or a 4 x 4 and a smaller car. 24 hour concierge desk. Additional Information - Ground Rent £400 per annum Doubles every 25 years Lease 150 Years from 2001 Service Charge £ £6,918.65 PA Includes Building Insurance & Parking Council Tax Band F Building Managed By Rendall & Rittner Agents Notes - To be able to purchase a property in the United Kingdom all agents have a legal requirement to conduct Identity checks on all customers involved in the transaction to fulfil their obligations under Anti Money Laundering regulations. We outsource this check to a third party and a charge will apply. Ask the branch for further details. Disclaimer - IMPORTANT NOTE TO PURCHASERS: The lease, ground rent and service charges should all be checked via the solicitors for clarification. We endeavour to make our sales particulars accurate and reliable, however, they do not constitute or form part of an offer or any contract and none is to be relied upon as statements of representation or fact. The services, systems and appliances listed in this specification have not been tested by us and no guarantee as to their operating ability or efficiency is given. All measurements have been taken as guide to prospective buyers only, and are not precise. If floor plans where included, these may not be to scale and accuracy is not guaranteed. If you require clarification or further information on any points, please contact us.
What's included
Parking
Key Stats
Key Stats
Area129 m²
Bedrooms2
Bathrooms2
SubtypeStandard flat
HeatingElectric
Location
Map loading soon
Neighborhood data on demand
Nearby essentials will load when this section comes into view.
Mortgage calculator
Estimated monthly payment
2.423 €/mo
Down payment10 % · 48.943 €
48.943 €440.482 € loan
Term
Total repayable727.022 €
Interest rate4.40 %
Representative estimate · Landomo is not a mortgage broker. · Rates updated April 2026