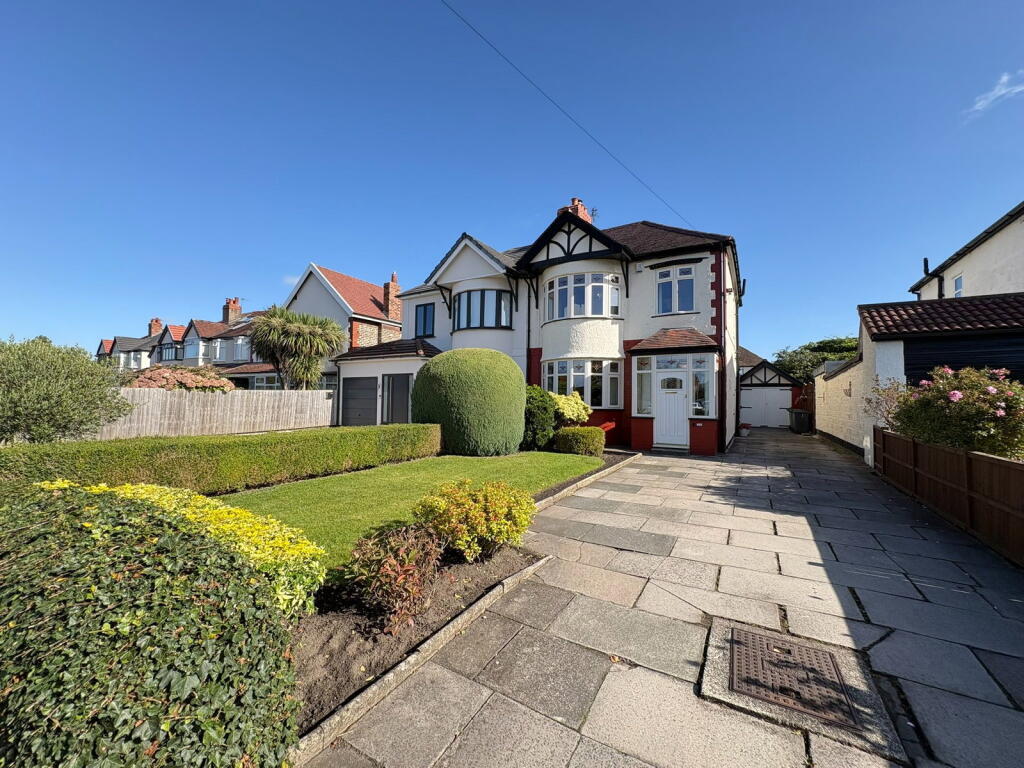
House for sale
Sefton, Maghull
3 bedrooms·1 bathroom
406.077 €
Listed Oct 16, 2026
About this listing
THREE BEDROOM SEMI DETACHED HOME, TWO RECEPTION ROOMS, COUNTRY STYLE KITCHEN, LARGE GARDEN, DRIVEWAY, GARAGE. This inviting three bedroom semi detached property on Liverpool Road South, Maghull, offers a comfortable and spacious living environment, perfect for modern family life. Enjoy convenient off road parking with a driveway and garage, complemented by a large, well maintained garden ideal for outdoor relaxation and entertaining. This home combines practical features with charming details, making it a wonderful opportunity in a sought after location.
Porch 1.61m x 0.99m (5'3" x 3'2")
UPVC double glazed door into porch. UPVC double glazed windows. Wooden glazed door into hallway.
Hallway 5m x 1.89m (16'4" x 6'2")
Storage cupboard with electric meter. Understairs storage cupboard with gas meter. Radiator. Doors to various rooms.
Lounge 4.58m x 3.87m (15'0" x 12'8")
Featuring a wooden carved fireplace and mantel with ceramic painted tiles and a coal effect gas fire, creating a focal point for the room. TV point. UPVC double glazed bay windows. Radiator.
Dining Room 4.98m x 3.16m (16'4" x 10'4")
Includes an ornamental fire surround and mantel with a marble back and hearth. Radiator. Wooden French doors opening to the garden, blending indoor and outdoor living.
Kitchen 3.57m x 2.57m (11'8" x 8'5")
A charming country style kitchen offering a range of base and wall units with oak work surfaces and splash back tiles. Inset stainless steel sink with mixer tap. Leisure range cooker with a five ring gas hob and plate warmer, plus a double oven and grill. Space for an integrated washing machine, undercounter fridge and freezer. UPVC double glazed door to the side access.
Landing 2.66m x 2.08m (8'8" x 6'9")
Provides loft access. UPVC double glazed obscured window. Doors to various rooms.
Front Bedroom One 4.58m (into bay) x 3.68m (15'0" x 12'0")
A spacious room with a radiator and UPVC double glazed bay window.
Rear Bedroom Two 3.6m x 3.11m (11'9" x 10'2")
Features a radiator and UPVC double glazed window.
Front Bedroom Three 2.09m x 2.75m (6'10" x 9'0")
Includes a radiator and UPVC double glazed window.
Bathroom 1.88m x 2.62m (6'2" x 8'7")
Equipped with a corner bath, a shower cubicle with an electric shower, a pedestal sink, and a WC. Two UPVC double glazed obscured windows provide privacy.
Rear Garden
A delightful tiered, lawned garden with established shrubs and flower beds. Multiple patio areas offer spaces for outdoor dining and relaxation. Includes a garage and gated side access to the front of the property.
Front Aspect
A well presented three bedroom semi detached property. Features a lawned garden with established shrubbery and beds, a garage, and a flagged driveway providing ample parking.
Agents Note
Freehold
EPC Pending
Council Tax Band - C
What's included
Garage
Parking
TypeSemi-detached house
Bedrooms3
Bathrooms1
HeatingGas, Double Glazing
MunicipalitySefton
Location
Map loading soon
Neighborhood data on demand
Nearby essentials will load when this section comes into view.
Listed on
Mortgage calculator
Estimated monthly payment
2.011 €/mo
Down payment10 % · 40.608 €
40.608 €365.469 € loan
Term
Total repayable603.212 €
Interest rate4.40 %
Representative estimate · Landomo is not a mortgage broker. · Rates updated April 2026