House for sale
Swindon
2 bedrooms·1 bathroom
478.784 €
Listed Oct 30, 2026
About this listing
SUMMARY
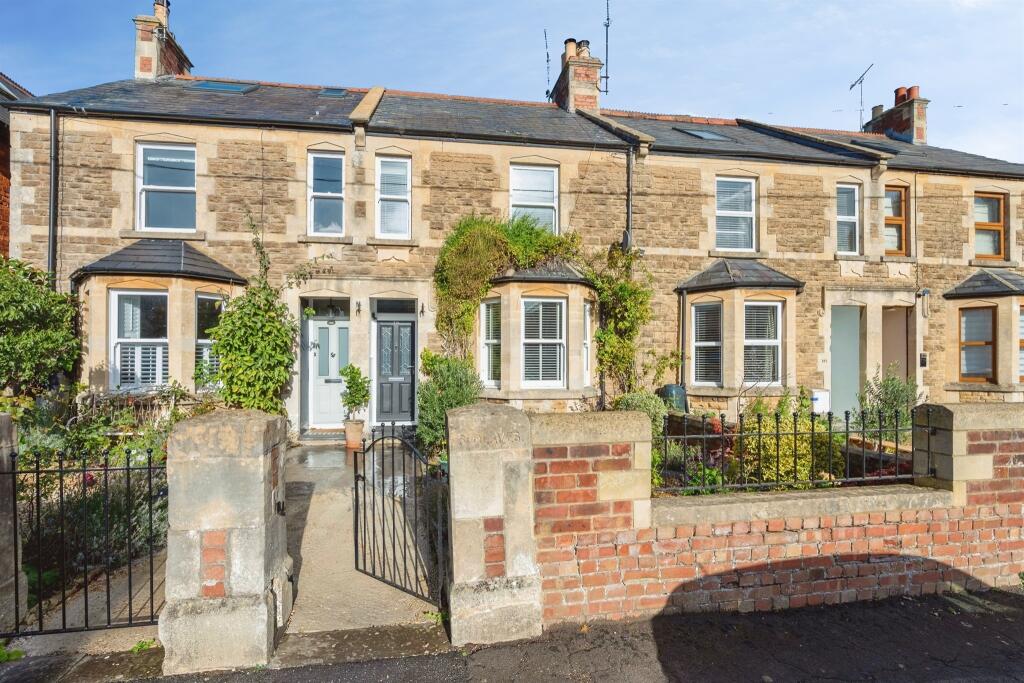
Allen & Harris are delighted to present Priory Street a charming period home. Believed to date from 1904, the property offers two double bedrooms and generous living space throughout. Ideally positioned within walking distance to the Corsham town.
DESCRIPTION
Stepping through the front door, you are welcomed into a beautifully presented living room, a warm and inviting space centred around a working log burner, with a charming bay window allowing natural light to flood the room.
Beyond lies the dining room, a versatile space ideal for entertaining, featuring an attractive fireplace and useful built-in storage. To the rear, the stunning bespoke handmade kitchen, installed in 2019, offers a wonderful country cottage feel, combining timeless style with practicality and providing direct access to the rear garden.
Stairs rise to the first floor, where the spacious principal bedroom benefits from twin windows, built-in wardrobes and a feature fireplace. The second bedroom is another comfortable double room overlooking the rear garden. Completing the accommodation is a beautifully appointed bathroom, featuring a freestanding roll-top bath and separate walk-in shower.
Externally, the property continues to impress with a larger-than-average front garden and an enclosed 100 ft rear garden with useful rear access. The garden further benefits from several storage sheds and a detached home office, complete with electricity, making it ideal for home working, hobbies or a studio space.
The property also offers exciting potential to extend to the rear, subject to the necessary planning permissions and consents.
Porch
Hall
Sitting Room 11' 9" x 11' 5" ( 3.58m x 3.48m )
Dining Room 15' 2" x 10' 6" ( 4.62m x 3.20m )
Kitchen 13' 9" x 9' 9" ( 4.19m x 2.97m )
Bedroom 1 15' 2" x 11' 5" ( 4.62m x 3.48m )
Bedroom 2 10' 6" x 9' 6" ( 3.20m x 2.90m )
Bathroom 9' 9" x 9' 5" ( 2.97m x 2.87m )
Office
Front & Rear Garden
1. MONEY LAUNDERING REGULATIONS: Intending purchasers will be asked to produce identification documentation at a later stage and we would ask for your co-operation in order that there will be no delay in agreeing the sale.
2. General: While we endeavour to make our sales particulars fair, accurate and reliable, they are only a general guide to the property and, accordingly, if there is any point which is of particular importance to you, please contact the office and we will be pleased to check the position for you, especially if you are contemplating travelling some distance to view the property.
3. The measurements indicated are supplied for guidance only and as such must be considered incorrect.
4. Services: Please note we have not tested the services or any of the equipment or appliances in this property, accordingly we strongly advise prospective buyers to commission their own survey or service reports before finalising their offer to purchase.
5. THESE PARTICULARS ARE ISSUED IN GOOD FAITH BUT DO NOT CONSTITUTE REPRESENTATIONS OF FACT OR FORM PART OF ANY OFFER OR CONTRACT. THE MATTERS REFERRED TO IN THESE PARTICULARS SHOULD BE INDEPENDENTLY VERIFIED BY PROSPECTIVE BUYERS OR TENANTS. NEITHER SEQUENCE (UK) LIMITED NOR ANY OF ITS EMPLOYEES OR AGENTS HAS ANY AUTHORITY TO MAKE OR GIVE ANY REPRESENTATION OR WARRANTY WHATEVER IN RELATION TO THIS PROPERTY.
TypeTerraced house
Bedrooms2
Bathrooms1
HeatingGas Central
Location
Map loading soon
Neighborhood data on demand
Nearby essentials will load when this section comes into view.
Listed on
Mortgage calculator
Estimated monthly payment
2.371 €/mo
Down payment10 % · 47.878 €
47.878 €430.906 € loan
Term
Total repayable711.217 €
Interest rate4.40 %
Representative estimate · Landomo is not a mortgage broker. · Rates updated April 2026