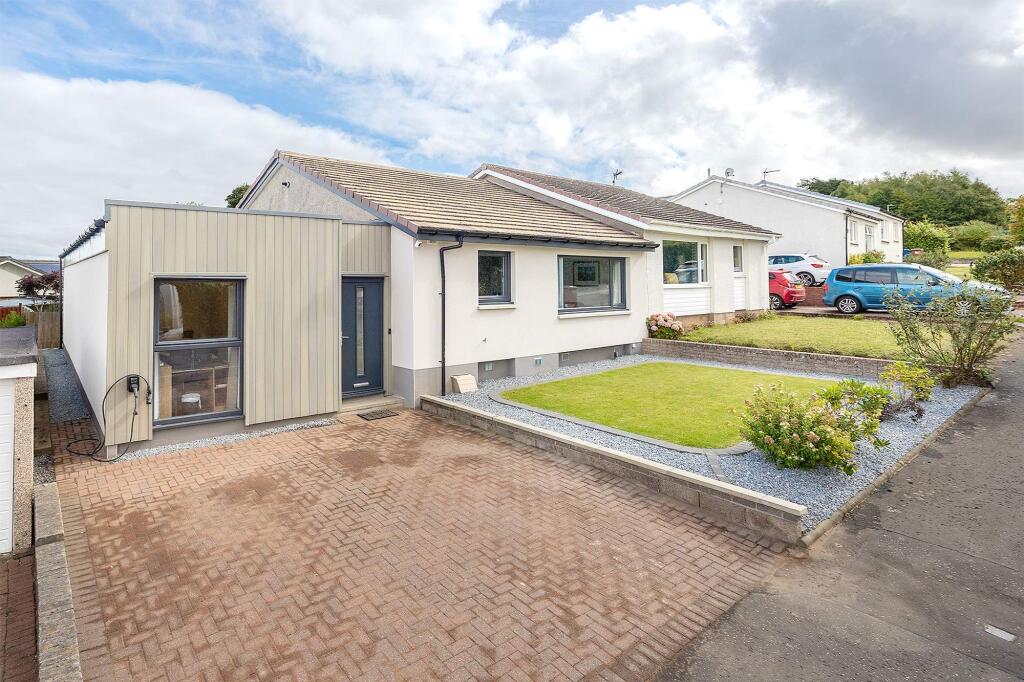
House for sale, 128 m²
Linlithgow, Preston, West Lothian
4 bedrooms·2 bathrooms
482.166 €
3.767 €/m²
Listed Aug 28, 2026
About this listing
CLOSING DATE – FRIDAY 4TH SEPT 2026 AT 12PM -OFFERS SHOULD BE SUBMITTED BY YOUR SOLICITOR TO OUR LINLITHGOW OFFICE VIA EMAIL
Expertly reconfigured, improved, and extended, 22 Deanburn Road is a design-led four bedroom home defined by space, style, and effortless flow.
Finer Details:
- Striking 4 Bedroom Semi Detached Home in Deanburn Road
- Fantastic Kerbside Appeal
- Originally Built in 1970
- Extensively Improved by the Current Owners 2024-25
- Professional Scandinavian-Style Extension
- 128sqm/1,377sqft of Bright, Flexible and Functional Living Space
- Situated in a Sought After and Peaceful Linlithgow Locale
- Private Monoblock Driveway with Parking Space for 2 to 3 Cars
- EV Charging Point
- Fully Enclosed Landscaped Back Garden offering a Fire Pit Seating Area, Grass Lawn, Gravel Sections, and a Glazed Garden Shed
- Well Kept Front Garden Laid to Lawn
- Excellent Views towards the Ochil Hills
- Exceptional Scani Style Interior
- Show Home Standard Presentation with High Quality Fixtures and Fittings
- Bright and Airy Hallway with a Beautifully Crafted Staircase featuring Glass Balustrades
- Impressive Open Plan Kitchen/Living Area measuring 35sqm – Ideal for Everyday Living and Entertaining
- Contemporary Kitchen with Silestone Work Surfaces, Integrated AEG Appliances, Central Island Dining Bar, Under Counter Lighting and Clever Storage Systems
- Dining Area/Snug
- Beautifully Appointed Living Area featuring a Modern Built In Media Wall with Shelving, and a Sleek Electric Fireplace Insert
- 4 Generous Double Bedrooms, each Well Proportioned and Versatile – Perfect or Families, Guests, or Home Working
- Private Principal Bedroom Suite featuring an Ensuite Shower Room, and Corner Floor to Ceiling Feature Windows
- Stylish 4 Piece Fully Tiled Family Bathroom, Finished in Contemporary Tones
- Large Utility Room with Stacked Laundry Appliances and Built-In Units
- Good Amount of Storage Space
Good to Know:
- Gas Central Heating and Double Glazing
- Partially Floored Loft with a Pull Down Ladder, Power and Light
- Short Stroll to the Union Canal Towpath (NCR754)
- 15/20 Minute Walk to the Town Centre and Train Station
- Linlithgow Academy Catchment (The Sunday Times Scotland Top 10 Secondary School 2026)
- The Sunday Times ‘Best Places to Live in Scotland’ Guide: Linlithgow – Overall Winner 2026
A Modern Home Designed for Ease and Elegance
Set within a quiet residential pocket of Linlithgow, 22 Deanburn Road is a contemporary single storey home that blends generous space, refined finishes, and effortless indoor–outdoor living. With four double bedrooms, a striking open plan living space, and beautifully curated gardens, this is a property designed for those who value comfort, style, and a sense of calm.
Arrival & First Impressions
A landscaped frontage and modern exterior set the tone from the outset. Step inside and the wide hallway immediately creates a feeling of openness – a central spine that guides you through the home with a natural, intuitive flow. Soft décor, warm timber flooring, and thoughtful lighting choices establish a welcoming, contemporary aesthetic.
The Heart of the Home – Open Plan Living & Kitchen
The showpiece of the property is the expansive 35sqm living room/kitchen, a bright and beautifully proportioned space designed for connection.
Full height glazing frames the garden and fills the room with natural light
A sleek, modern kitchen offers excellent workspace and integrated appliances
Defined zones for dining, lounging, and entertaining create flexibility
The space transitions effortlessly from busy family mornings to relaxed evenings with friends
It’s a room that encourages gathering - whether it’s weekend brunch, movie nights, or hosting guests.
Restful Bedrooms & Private Spaces
The home offers four generous double bedrooms, each thoughtfully positioned to maximise privacy and comfort.
The principal suite enjoys its own ensuite and a peaceful outlook
Three further double bedrooms provide superb flexibility for children, guests, or home working
Excellent storage throughout ensures a clean, uncluttered feel
A stylish family bathroom and additional W/C support modern family living
Every room feels considered, calm, and well proportioned.
Outdoor Living - A Garden Designed to Be Enjoyed
The rear garden is a standout feature, offering multiple zones for relaxation and entertaining:
A dining terrace perfect for summer meals
A cosy seating area ideal for fire pit evenings
Low maintenance gravel and lawn sections
Far reaching views to the Ochil Hills
Mature planting and fencing providing privacy and shelter
It’s a garden that works year round — from quiet morning coffees to lively weekend gatherings.
The Agent:
This property was brought to the market by Fraser Neary of Paul Rolfe and he would be more than happy to discuss any aspect of this showstopper family home, please call the Linlithgow office to arrange a call back.
To book a viewing please call our Linlithgow office. Early viewing is highly recommended and strictly by appointment only.
Please contact the selling agent for items, fixtures and fittings included in the sale.
The floorplan, description and brochure are intended as a guide only. All prospective buyers are recommended to carry out due diligence before proceeding to make an offer.
EPC Rating: C
Agency Registration Number: 2202003
What's included
Parking
TypeSemi-detached house
Living Area128 m²
Bedrooms4
Bathrooms2
Energy ClassC
HeatingGas Central
MunicipalityLinlithgow
Location
Map loading soon
Neighborhood data on demand
Nearby essentials will load when this section comes into view.
Listed on
Mortgage calculator
Estimated monthly payment
2.387 €/mo
Down payment10 % · 48.217 €
48.217 €433.949 € loan
Term
Total repayable716.239 €
Interest rate4.40 %
Representative estimate · Landomo is not a mortgage broker. · Rates updated April 2026