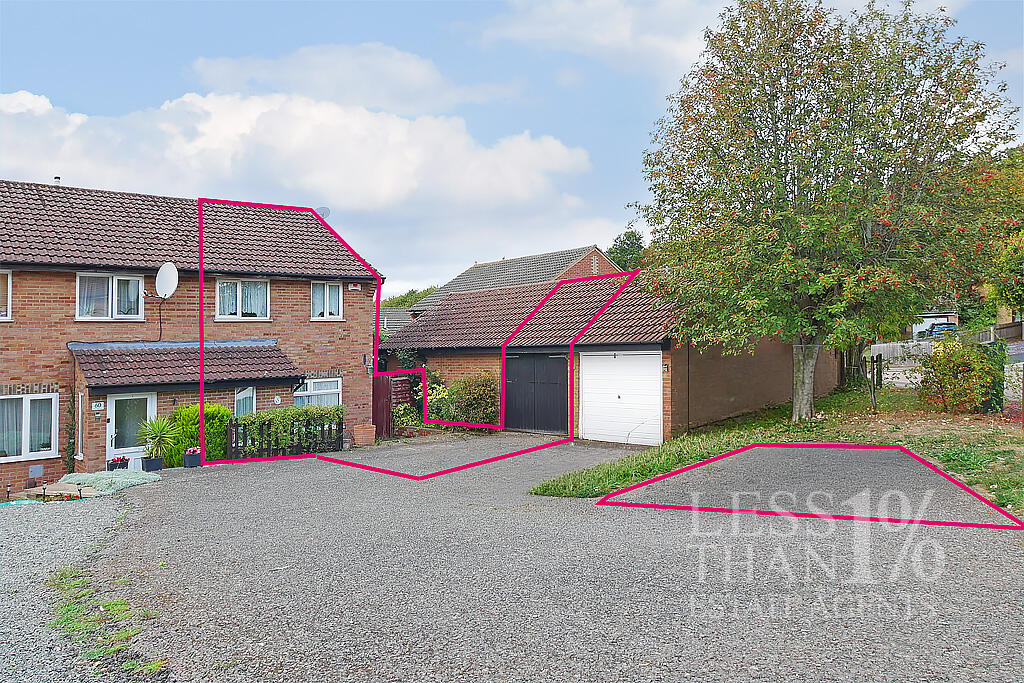
House for sale, 73 m²
Northampton, Southfields
3 bedrooms·1 bathroom
236.379 €
3.238 €/m²
Listed Oct 7, 2026
About this listing
LESS THAN 1% are pleased to offer this three-bedroom home, offered for sale with no onward chain and providing approximately 785 sq ft of accommodation, well-proportioned living space and useful outside accommodation.
The property is entered via an entrance porch, with a window overlooking the front aspect and a door leading into the living room. The living room has a front-facing window, fireplace and stairs rising to the first floor, with a further door leading through to the kitchen/dining room.
The kitchen/dining room provides a good-sized space for both cooking and dining, with a window overlooking the rear garden and French doors opening into the conservatory. The kitchen is fitted with a range of wall and floor-mounted units incorporating a sink, electric hob and fitted extractor hood, together with space for a fridge/freezer, washing machine and dishwasher.
The conservatory is fully glazed, providing a bright additional reception space with French doors opening directly onto the rear garden.
To the first floor, the landing has loft access overhead, with the loft being partially boarded. Bedroom one is a double bedroom positioned to the front, while bedroom two is also a double with a rear-facing window. Bedroom three is a single bedroom overlooking the front.
The family bathroom is fitted with a bath with shower over, WC and washbasin, with a window facing the rear aspect. An airing cupboard provides additional storage.
Outside, the property benefits from two parking spaces and a single garage to the front. The garage has double doors and benefits from light and power.
The rear garden is laid to a combination of paving and gravel, with fenced boundaries, a timber shed and greenhouse. Gated side access provides a convenient connection to the front of the property.
Situated in a popular Northampton location, the property is well placed for local amenities, schools and everyday facilities, with convenient access to Weston Favell Shopping Centre.
Offered with no onward chain, the property provides well-proportioned accommodation with the added benefit of a conservatory, garage, two parking spaces and a low-maintenance rear garden. Call LESS THAN 1% to arrange your viewing.
ACCOMMODATION: (FOR ROOM BY ROOM DIMENSIONS AND SQUARE FOOTAGE PLEASE SEE FLOOR PLANS).
GROUND FLOOR:
- Entrance Porch:
Window to front aspect. Door to...
- Living Room:
Window to front aspect. Fireplace. Stairs rising to First Floor. Door to...
- Kitchen/Dining Room:
Window to rear aspect. French doors to conservatory. Wall and floor mounted units housing Sink, Oven, Electric Hob, fitted Extractor Hood, space for Fridge/Freezer, Washing Machine & Dishwasher.
- Conservatory:
Fully glazed with French doors to Rear Garden.
FIRST FLOOR:
- First Floor Landing:
Loft access overhead to partially boarded loft space. Doors to...
- Bedroom One:
Window to front aspect.
- Bedroom Two:
Window to rear aspect.
- Bedroom Three:
Window to front aspect.
- Bathroom:
Window to rear aspect. WC. Washbasin. Bath with Shower over. Airing Cupboard.
EXTERIOR:
- Front Aspect:
Two parking spaces. Gated side access to Rear Garden.
- Garage:
Single Garage with double doors, light and power.
- Rear Aspect:
A good sized Garden laid to a mix of paving and gravel, fenced perimeters, timber shed and greenhouse.
LOCAL AMENITIES:
- Shopping & Amenities: Watermeadow Drive is well placed for everyday amenities, with local shops and convenience stores in the surrounding area. Weston Favell Shopping Centre is also within easy reach, providing a wider selection of shops, supermarkets, cafés and services. Local medical facilities include Weston Favell Medical Centre, with further GP practices nearby.
- Cafés & Leisure: There is a selection of cafés, restaurants, takeaways and local pubs in the surrounding area, with further choice available at Weston Favell and along the Wellingborough Road.
- Parks & Recreation: The surrounding residential area has a number of local green spaces and recreation areas, with further leisure facilities available around Weston Favell and Lings.
ROAD & TRANSPORT LINKS:
- Road Links: The property is conveniently positioned for Kettering Road and the A43, providing access towards Northampton town centre, the A45 and the wider Northamptonshire road network.
- Rail Links: Northampton railway station is approximately 4 miles away, providing regular services towards London Euston, Birmingham and other destinations.
- Local Connectivity: There are several bus stops within close proximity, including Goldings Road, approximately 0.1 miles away, with local services connecting the surrounding areas and Northampton.
SCHOOLING:
Primary & Infants:
- Woodvale Primary Academy – Rated: Good (0.3 miles)
- Thorplands Primary School – Rated: Good (0.4 miles)
- Lings Primary School – Rated: Good (0.5 miles)
Secondary:
- Northampton School – (1.0 mile)
- Northampton Academy – Rated: Outstanding (1.0 mile)
- Weston Favell Academy – Rated: Good (1.2 miles)
Distances are approximate and measured as the crow flies from postcode NN3 8SS. School admissions and catchment areas should be checked directly with the relevant school or local authority.
ANTI-MONEY LAUNDERING:
We are required by law to conduct anti-money laundering checks on all parties buying or selling a property. While we remain responsible for ensuring that these checks, and any ongoing monitoring, are carried out correctly, the initial checks are conducted on our behalf by Lifetime Legal, who will contact you once your offer on a property has been accepted.
The cost of these checks is a single fee of £68 (including VAT) per transaction, regardless of the number of buyers involved. This fee covers the obtaining of relevant data, together with any manual checks and ongoing monitoring that may be required.
The fee must be paid directly to Lifetime Legal before we can issue a memorandum of sale and is non-refundable.
We may receive a proportion of the fee charged by Lifetime Legal to compensate us for our role in arranging these checks.
What's included
Garage
Parking
TypeSemi-detached house
Living Area73 m²
Bedrooms3
Bathrooms1
HeatingDouble Glazing, Gas Central
Location
Map loading soon
Neighborhood data on demand
Nearby essentials will load when this section comes into view.
Listed on
Mortgage calculator
Estimated monthly payment
1.170 €/mo
Down payment10 % · 23.638 €
23.638 €212.741 € loan
Term
Total repayable351.132 €
Interest rate4.40 %
Representative estimate · Landomo is not a mortgage broker. · Rates updated April 2026