House for sale
Darlington
5 bedrooms·4 bathrooms
893.125 €
Listed Oct 21, 2026
About this listing
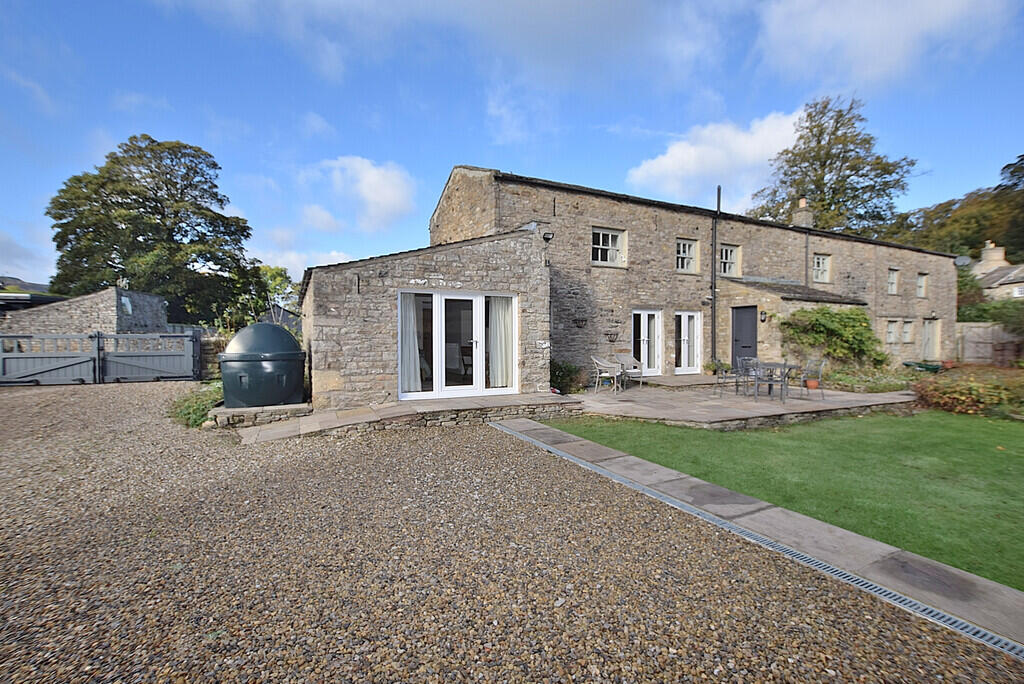
Sitting in the heart of the Upper Dales hamlet of Fremington, this substantial detached barn conversion is immaculately presented throughout, offering generous living spaces as well as an annexe which provides excellent scope for a variety of uses, including multi generational living and holiday letting. The accommodation comprises a quality open plan dining kitchen with a larder, a snug, a sitting room with a log burning stove, four double bedrooms, two of which have ensuite facilities and a family bathroom. The annexe comprises a double bedroom, a kitchenette and a shower room. Externally, the property commands breathtaking views and has a generous lawned garden with a patio area and mature trees and shrubs. There is off road driveway parking and a two storey double garage which has potential for further development. Offered to the market CHAIN FREE, viewing is essential to appreciate the quality of the property on offer.
ENTRANCE PORCH Accessed via a composite front door, the porch provides space for coats and boots and has windows to the front of the property and the hallway, a flagged floor, a radiator and a glazed door into the hallway.
HALLWAY The welcoming hallway has a terracotta tiled floor, half panelled walls and a radiator. There is a cupboard which has a radiator and a heated towel rail providing a great space to dry outdoor wear. A second cupboard houses the oil fired boiler.
CLOAKROOM With a wc, a heated towel rail, a wall hung sink with a mixer tap and an extractor fan.
DINING KITCHEN Comprising a range of quality wall and base units under complimenting quartz countertops, integrated is a Neff double oven, an induction hob with an extractor hood over, a Belfast sink and a dishwasher. There is a window to the rear of the property and a two set of French doors which lead to the patio. The kitchen provides ample space for a family dining table, which sits under lighting.
To the side of the kitchen is a useful larder, which has worktop space, shelving and a Bosch washing machine and tumble drier.
SNUG A versatile space which would lend itself perfectly as a study, a playroom or an additional room for relaxing, with built in cabinetry, two windows providing fantastic views, engineered oak flooring and a radiator.
SITTING ROOM With outstanding views through the two windows and French doors to the front of The Barn, the focal point of the room is the inglenook fireplace which houses a log burning stove. Included is a TV point, two radiators and a window to the rear of the property.
FIRST FLOOR LANDING With exposed stone walls, beamed ceilings, windows to the rear of the property, a radiator and loft access.
BEDROOM 1 A spacious double bedroom with exposed stone walls, a vaulted ceiling, windows to the front of the property providing fantastic views and a built in wardrobe.
ENSUITE Comprising a bath with tiled surrounds, a cubicle with a mains fed shower, a pedestal sink, a wc, a radiator, an extractor fan and beamed ceilings.
FAMILY BATHROOM Including a bath with tiled surrounds, a wc, a shelved cupboard, a sink unit with storage, a cubicle with a Mira electric shower and a window to the front of the property.
BEDROOM 2 A second double bedroom with exposed stone walls, a beamed ceiling, a radiator, built in wardrobes and a window to the front of the property providing far reaching views.
BEDROOM 3 A third double bedroom with an exposed stone wall, a built in wardrobe, a window to the front of the property and a radiator.
BEDROOM 4 A dual aspect double bedroom with windows to the front and side, an exposed stone wall, loft access and a radiator.
ENSUITE Comprising a cubicle with a mains fed shower, a wc, a wall hung sink, a heated towel rail and tiled surrounds.
ANNEXE Providing fantastic additional accommodation which caters for holiday letting or multi generational living, comprising a bedroom, a kitchenette and a well appointed shower room. The glazed door to the front of the annexe provides further undisturbed views.
DOUBLE GARAGE With two pairs of barn doors to the front, a staircase which leads to the first floor and power. With potential for further development, subject to the relevant permissions.
EXTERNAL The beautiful lawned garden enjoys far reaching views and has a lovely patio area, perfect for enjoying an evening glass of wine.
The gravelled driveway provides generous off road parking for multiple cars.
ADDITIONAL INFORMATION The Postcode is DL11 6AW, the Council Tax Band is F.
The property has the benefit of oil fired central heating, the oil tank is in the garden and the boiler is located in the hallway cupboard.
The Barn is ideally located within a couple of minutes walk to Reeth and opposite the very popular Dales Bike Centre.
Reeth is a very popular upper dales village located in Swaledale, North Yorkshire.
It benefits from a primary school, a doctors surgery, a post office, a shop, two bakeries and three pubs. The towns of Richmond and Leyburn are a 20 minute drive.
What's included
Garden
Garage
TypeFarmhouse
Bedrooms5
Bathrooms4
HeatingOil
Location
Map loading soon
Neighborhood data on demand
Nearby essentials will load when this section comes into view.
Listed on
Mortgage calculator
Estimated monthly payment
4.422 €/mo
Down payment10 % · 89.313 €
89.313 €803.812 € loan
Term
Total repayable1.326.704 €
Interest rate4.40 %
Representative estimate · Landomo is not a mortgage broker. · Rates updated April 2026