House for sale
Stockport
4 bedrooms·2 bathrooms
691.973 €
Listed Sep 10, 2026
About this listing
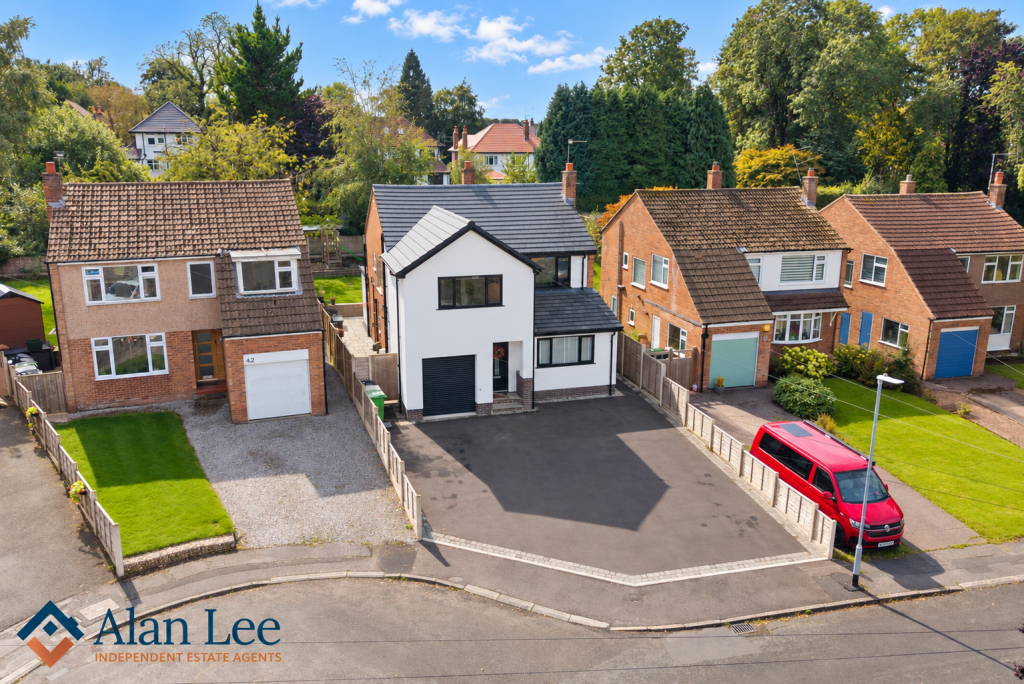
Substantially extended to both the front and rear, this exceptional four double bedroom detached home sets a genuine benchmark for redeveloped family properties.
The house has been transformed to provide an impressive amount of beautifully presented accommodation, including two bathrooms, a separate lounge, home office and a vast open-plan living, dining and kitchen space. Outside, an exceptionally large driveway provides parking for numerous family-sized cars, with the space and accessibility to comfortably accommodate campervans or commercial vehicles.
The entrance hall immediately gives a sense of the scale on offer. To the front is a generous separate lounge, providing a comfortable retreat away from the main family living space. Alongside this is a dedicated home office or study, ideal for anyone working from home, while a ground-floor WC adds everyday practicality.
Across the rear of the house is the standout open-plan living, kitchen and dining room. This vast space has been designed as the centre of the home, with clearly defined areas for cooking, dining and relaxing while remaining wonderfully open and connected. The contemporary kitchen is fitted with an extensive range of contrasting units, integrated appliances and a substantial central island incorporating seating and wine storage. A large roof lantern brings additional natural light into the room, while wide bi-folding doors open directly onto the garden. The living area includes a striking media wall with a contemporary inset fire, and there is ample room for a full-sized dining table and a generous family seating arrangement.
A separate utility room keeps laundry and household appliances away from the principal living areas and provides access to the remaining garage store, offering useful space for bikes, tools and general storage.
The first floor continues to impress, with four genuine double bedrooms rather than one room being compromised to achieve the bedroom count. The principal bedroom occupies the front extension and includes its own modern en-suite shower room. Three further double bedrooms provide excellent flexibility for a growing family, guests or additional workspace, while the stylish family bathroom with bath and separate shower completes the accommodation.
At the front, the enormous open driveway is a particularly unusual feature. It can take numerous family vehicles with ease and will be especially appealing to buyers who need space for a campervan, work van or other commercial vehicle without sacrificing everyday parking. The enclosed rear garden includes a broad patio immediately outside the open-plan living space, with steps leading to a generous lawn providing plenty of room for children, entertaining and outdoor seating.
Amberley Road is well placed for a wide range of local shops, everyday amenities and well-regarded schools. Macclesfield town centre is also readily accessible, while the mainline railway station is around one and a half miles away on foot and provides regular services towards Manchester and London.
The proportions, layout and quality of the redevelopment have created an outstanding family house.
Tenure: Freehold
Council tax = E
EPC Rating = Awaited
DISCLAIMER
All information provided in these particulars is for guidance only and does not constitute part of any offer or contract. While every effort is made to ensure accuracy, the details are prepared in good faith in conjunction with the vendor, and no guarantee is given. Prospective purchasers must satisfy themselves as to the accuracy of the information and the condition of any goods, services, fixtures, or fittings before committing to purchase.
Please note:
Leasehold or freehold details should be verified by your solicitor
Services, systems, and appliances have not been tested and no warranties are given regarding their condition or efficiency.
All measurements are approximate, taken using a laser measure, and should not be relied upon as exact.
Items mentioned in the listing as included should be confirmed through legal enquiries
Some imagery may have been enhanced using AI, CGI or lighting effects.
What's included
Garden
Parking
Key Stats
Key Stats
TypeDetached house
Bedrooms4
Bathrooms2
HeatingAsk Agent
Location
Map loading soon
Neighborhood data on demand
Nearby essentials will load when this section comes into view.
Listed on
Mortgage calculator
Estimated monthly payment
3.426 €/mo
Down payment10 % · 69.197 €
69.197 €622.776 € loan
Term
Total repayable1.027.901 €
Interest rate4.40 %
Representative estimate · Landomo is not a mortgage broker. · Rates updated April 2026