House for sale
Gloucester, Gloucestershire
3 bedrooms·1 bathroom
396.990 €
Listed Oct 15, 2026
About this listing
The Property
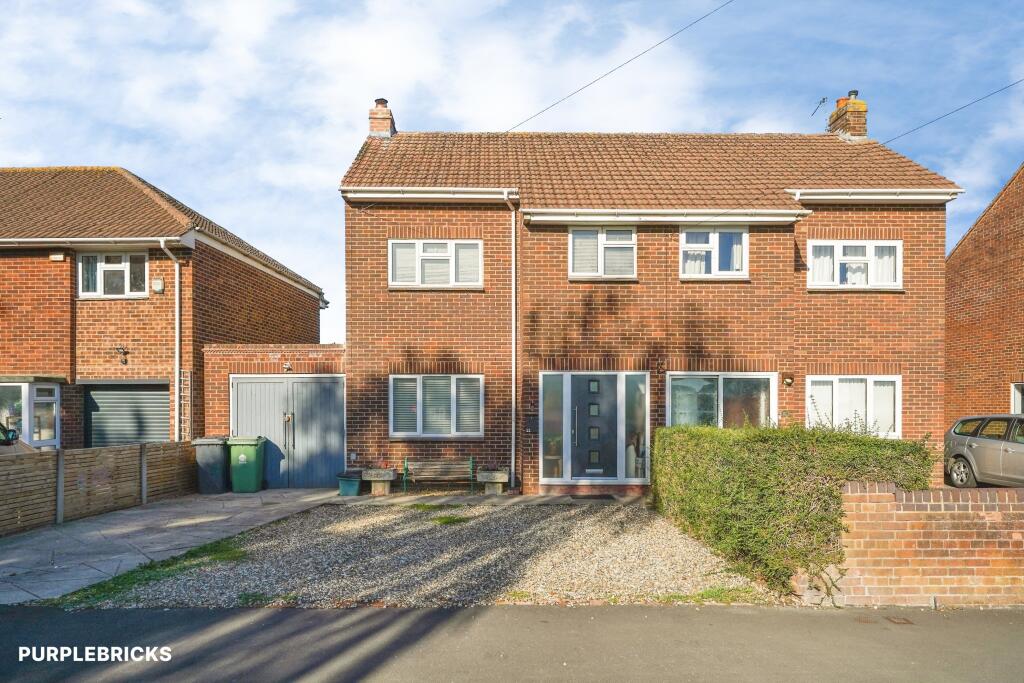
Superbly Upgraded Three-Bedroom Semi-Detached Home with Loft Room, Garage & 85ft Garden
21 Paygrove Lane, Gloucester, GL2 0AZ
A superbly upgraded three-bedroom semi-detached home with an additional loft room, offering stylish interiors, excellent outdoor space and generous off-road parking. This attractive property has been thoughtfully improved, making it an ideal choice for families, professionals or buyers seeking a home with flexible accommodation and a fantastic garden.
The property features a welcoming living space, a beautifully presented open-plan kitchen/diner and a range of modern improvements, including newly fitted double-glazed windows and doors, alongside gas central heating.
The lounge provides a comfortable and inviting space, enhanced by attractive wall panelling and a feature fireplace, creating a stylish focal point for relaxing and entertaining.
The bright and spacious open-plan kitchen/diner is a particular highlight, offering an excellent setting for everyday family life and social occasions. Doors open directly onto the rear garden, where a patio and pergola create an appealing outdoor entertaining area.
The first floor provides three bedrooms and a family bathroom with shower facilities, while the additional loft room offers valuable versatility for use as a home office, hobby room or occasional guest space, subject to the property's existing permissions and suitability.
Outside, the property boasts an impressive approximately 85ft enclosed rear garden, beautifully enhanced by well-stocked borders and a generous combination of lawn and patio space. The pergola provides an attractive sheltered seating area, ideal for outdoor dining and summer entertaining.
Further benefits include a garage and off-road parking for up to three vehicles, making this a particularly appealing home for families with multiple cars.
Key Features
Superbly upgraded three-bedroom semi-detached house
Additional loft room
Stylish lounge with wall panelling and feature fireplace
Bright open-plan kitchen/diner
Doors opening onto the rear garden
Patio and pergola for outdoor entertaining
Family bathroom with shower
Gas central heating
Newly fitted double-glazed windows and doors
Approximately 85ft enclosed rear garden
Well-stocked borders, lawn and patio
Garage
Off-road parking for three vehicles
Convenient Longlevens location
Local Amenities
Situated in the popular Longlevens area of Gloucester, the property is well placed for access to a range of everyday amenities. Nearby facilities include local shops, supermarkets, cafés, takeaways, pubs and other essential services. Gloucester city centre offers a wider selection of retail outlets, restaurants, leisure facilities and historic attractions.
The surrounding area is also served by local primary and secondary schools, making the location attractive to families. Nearby green spaces and recreational facilities provide opportunities for walking, exercise and outdoor activities.
Road & Rail Links
The property benefits from convenient access to Gloucester's road network. The A40 and A417 provide routes towards Cheltenham, the wider Gloucestershire area and connections to the M5 motorway, which links north towards Worcester and Birmingham and south towards Bristol.
Gloucester railway station is approximately 2.3km from the GL2 0AZ postcode area, offering rail services to destinations including Birmingham, Bristol and London Paddington, with journey times and connections varying by service. Local bus services also provide links between Longlevens and Gloucester city centre.
This is a fantastic opportunity to acquire a beautifully improved family home combining modern living, flexible accommodation, generous parking and an impressive rear garden in a popular residential location.
Early viewing is highly recommended to fully appreciate the quality of the improvements and the outdoor space on offer
Property Description Disclaimer
This is a general description of the property only, and is not intended to constitute part of an offer or contract. It has been verified by the seller(s), unless marked as "draft". Purplebricks conducts some valuations online and some of our customers prepare their own property descriptions, so if you decide to proceed with a viewing or an offer, please note this information may have been provided solely by the vendor, and we may not have been able to visit the property to confirm it. If you require clarification on any point then please contact us, especially if you’re traveling some distance to view. All information should be checked by your solicitor prior to exchange of contracts.
Successful buyers will be required to complete anti-money laundering and proof of funds checks. The current non-refundable cost is £80 inc. VAT per offer. You’ll need to pay this to Purplebricks and complete all checks before we can issue a memorandum of sale. The cost includes obtaining relevant data and any manual checks and monitoring which might be required.
What's included
Garage
Parking
TypeSemi-detached house
Bedrooms3
Bathrooms1
HeatingGas Central
Location
Map loading soon
Neighborhood data on demand
Nearby essentials will load when this section comes into view.
Listed on
Mortgage calculator
Estimated monthly payment
1.966 €/mo
Down payment10 % · 39.699 €
39.699 €357.291 € loan
Term
Total repayable589.714 €
Interest rate4.40 %
Representative estimate · Landomo is not a mortgage broker. · Rates updated April 2026