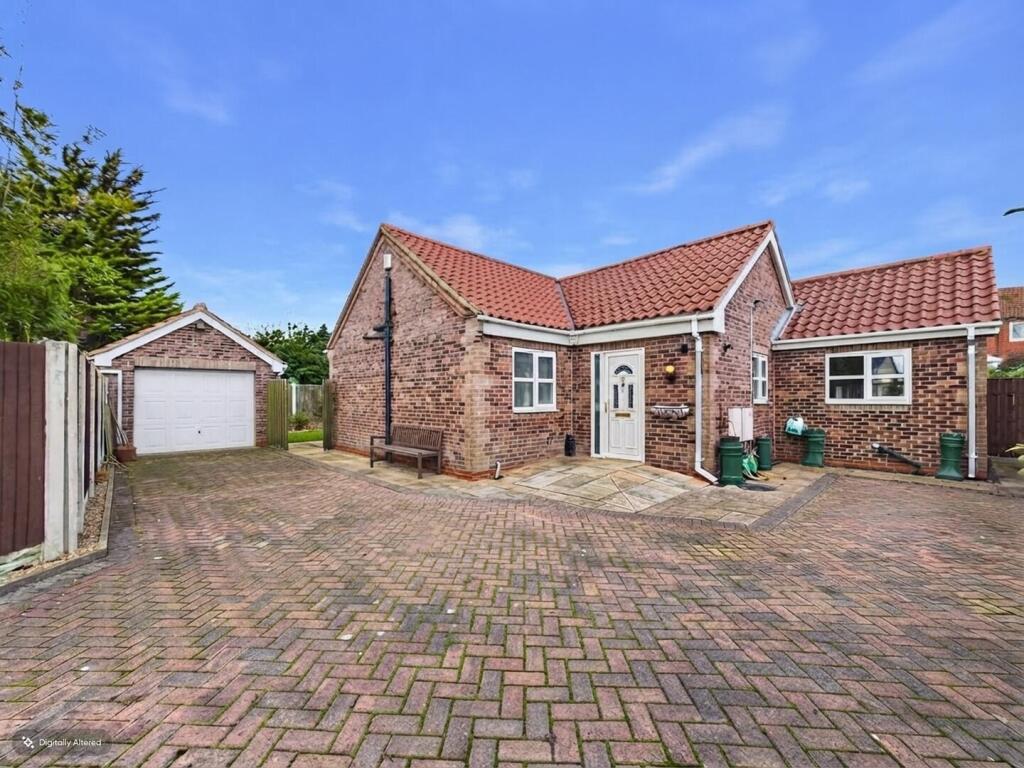
House for sale, 95 m²
Wakefield
2 bedrooms·2 bathrooms
383.957 €
4.042 €/m²
Listed Sep 18, 2026
About this listing
**PRIVATE GATED ENTRANCE WITH EXTENSIVE DRIVEWAY**DETACHED GARAGE**GARDEN TO THREE SIDES**LOFT ROOM WITH BATHROOM**
Lead In - An exceptional two-bedroom true bungalow, beautifully presented in an extremely modern condition throughout and offered to the market vacant with no onward chain. Providing approximately 1,023 sq. ft. of spacious and versatile accommodation, this impressive home offers far more than first meets the eye and must be viewed internally to fully appreciate the space, specification and gardens on offer.
The property boasts two generous double bedrooms, with the principal bedroom benefiting from its own WC. The main living accommodation is equally impressive, featuring a spacious living area and a modern kitchen diner, both enjoying direct access out to the beautifully maintained gardens. A useful utility area provides additional practicality.
One of the standout features of this home is the converted loft room, complete with its own bathroom facilities. This fantastic additional space offers excellent versatility and could make an ideal home office, dressing room, hobby room or occasional living area, subject to any necessary regulations.
Externally, the property continues to impress. Beautiful gardens extend around two sides of the bungalow, while private gates open onto an extensive block-paved driveway providing off-road parking for numerous vehicles. There is also a detached garage, adding further parking, storage or workshop potential.
Situated within a sought-after residential area of Castleford, the property is conveniently positioned for Castleford town centre, local shops, schools, bus routes and excellent transport connections.
With its true bungalow layout, modern interior, generous gardens, extensive parking, detached garage and valuable additional loft space, this is a rare opportunity suitable for a wide range of buyers. Early viewing is strongly recommended.
Entrance Hall - 7'1" x 17'1" - Access to both bedrooms, the house bathroom, living room and the stairs leading to the attic room. Carpeted throughout. Central heated radiator.
Living Room - 10' x 18'7" - Access to the kitchen. Wall mounted electric fire. UPVC double glazed French doors leading to the garden. Carpeted throughout. Central heated radiators. UPVC double glazed window to the rear elevation.
Kitchen - 12'12" x 18'3" - Access to the utility room. Modern range of high and low level kitchen units with integrated appliances including oven, hob, extractor hood and fridge freezer. Sink with drainer and chrome mixer tap. Wood effect flooring. Central heated radiator. UPVC double glazed windows to the front and rear elevation.
Utility Room - 6'7" x 4'3" - High and low level kitchen units. Plumbing for a washing machine. Sink with drainer and chrome mixer tap. UPVC double glazed door leading to the rear garden. Wood effect flooring. Central heated radiator.
Bedroom One - 10'3" x 11'6" - Access to WC. Carpeted throughout. Central heated radiator. UPVC double glazed window to the side elevation.
Wc - 4'7" x 4'9" - WC with low level flush. Wash hand basin with chrome mixer tap. Extractor fan. Tiled effect flooring. Central heated radiator. UPVC double glazed frosted window to the side aspect.
Bedroom Two - 6'11" x 10'5" - Carpeted throughout. Central heated radiator. UPVC double glazed window to the side elevation.
Bathroom - 7'9" x 6'6" - White suite comprising of panel bath with chrome mixer tap. WC with low level flush. Shower cubicle with mains feed shower. Wash hand basin with chrome mixer tap. Extractor fan. Full height wall tiling. Wood effect flooring. Central heated radiator. UPVC double glazed frosted window to the front aspect.
Attic Room - 19'9" x 12'10" - Access to bathroom. Carpeted throughout. Central heated radiator. Skylight windows to the front aspect. Restricted head height.
Bathroom - 5'11" x 6'5" - White suite comprising of panel bath with chrome tap. WC with low level flush. Wash hand basin with chrome mixer tap. Extractor fan. Tiled effect flooring. Frosted skylight window to the front aspect. Restricted head height.
External - Externally, the property occupies a generous and private plot, approached via an extensive gated driveway providing ample off-road parking for several vehicles. The driveway continues towards a detached garage, offering secure parking or useful additional storage.
The gardens are a particularly attractive feature of the property, extending around two sides of the bungalow to create a spacious wraparound-style outdoor area. Predominantly laid to lawn, the gardens are complemented by established planting and generous paved patio areas, providing plenty of space for outdoor seating, dining and entertaining. Secure boundary fencing offers a good degree of privacy, while the combination of lawned and paved areas makes the outside space both practical and easy to enjoy.
These particulars are prepared in good faith and in accordance with current consumer protection legislation, using information provided by the vendor. Whilst we take reasonable steps to ensure that the details are accurate and not misleading, we have not independently verified all information and cannot guarantee its completeness or accuracy. The particulars are intended as a general guide only and do not constitute part of an offer or contract. All descriptions, measurements, references to condition, services, tenure, planning matters, and other material information should be independently verified by prospective purchasers through inspection, survey, and appropriate professional enquiries.
What's included
Garden
Garage
Parking
TypeDetached house
Living Area95 m²
Bedrooms2
Bathrooms2
HeatingGas Central
Location
Map loading soon
Neighborhood data on demand
Nearby essentials will load when this section comes into view.
Listed on
Mortgage calculator
Estimated monthly payment
1.901 €/mo
Down payment10 % · 38.396 €
38.396 €345.561 € loan
Term
Total repayable570.354 €
Interest rate4.40 %
Representative estimate · Landomo is not a mortgage broker. · Rates updated April 2026