House for sale
Hinckley and Bosworth, Carlton
5 bedrooms·4 bathrooms
1.362.801 €
Listed Oct 8, 2026
About this listing
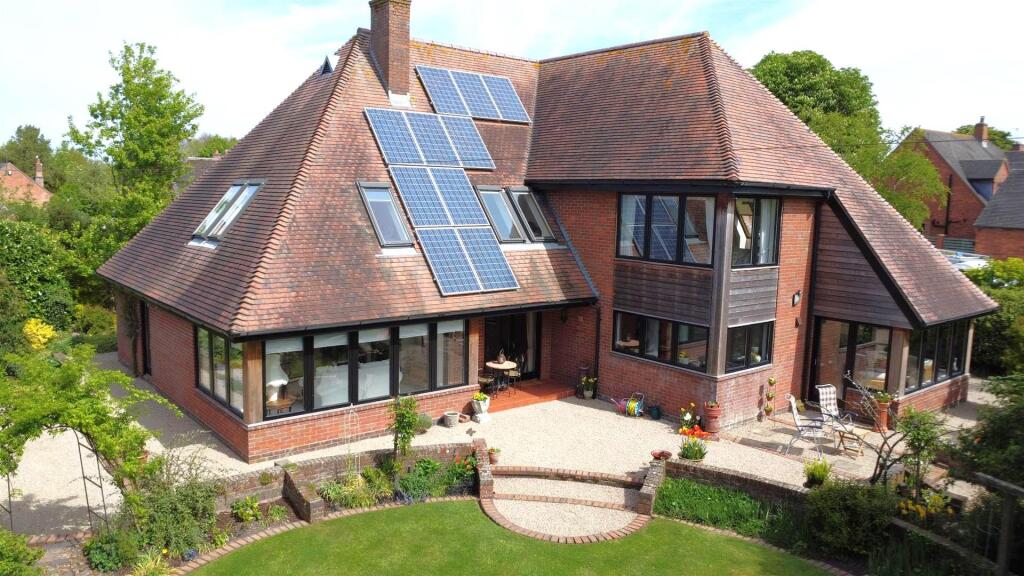
An exceptional village residence set within approximately 0.63 acres of beautifully landscaped gardens and grounds, complemented by a small adjoining paddock. The Green is an individually designed home, constructed in 1990 and thoughtfully conceived to blend seamlessly with its idyllic surroundings.
The property offers an impressive combination of elegant formal accommodation and relaxed family living. On the ground floor, the welcoming reception spaces include a gracious drawing room, an elegant dining room and a study, which could also serve as a sixth bedroom. At the heart of the house is a stunning bespoke kitchen, complemented by a separate working kitchen and a delightful garden room, creating a superb environment for both everyday living and entertaining.
Upstairs, there are five generous double bedrooms, with the principal bedroom and guest bedroom each benefiting from beautifully appointed en suite facilities.
The gardens are a particular feature of the property. To the front, wonderfully private south-facing gardens provide a peaceful and picturesque setting, with mature planting and beautifully considered landscaping. To the rear, the gardens rise gently to an elevated terrace, creating an exceptional space for al fresco dining and entertaining while enjoying the surrounding views and tranquillity.
To the west of the house lies a charming small paddock, complete with an established orchard and its own separate access onto Shackerstone Walk. This versatile area provides considerable appeal for those seeking additional outdoor space, whether for equestrian use, recreation or simply to enjoy the rural setting.
Further enhancing the property are solar panels, which provide a useful additional income through the applicable feed-in tariff.
The Green is a rare and highly appealing country home, combining elegant accommodation, beautifully landscaped gardens and useful additional land in an idyllic village setting.
Location - The village of Carlton is set in the picturesque countryside of West Leicestershire and is an ideal location for families looking for a mixture of rural living with easily accessible transport links and excellent nearby amenities. There is a pub in the village and some beautiful walks in the surrounding area. Market Bosworth is close by where there is an excellent range of shops, restaurants and pubs. Market Bosworth is home to one of the area's leading private schools, The Dixie Grammar, and there is also a High School rated by OFSTED as "outstanding" and Primary School.
The House - The accommodation is arranged over two floors as follows. Front door opens from the covered vehicle canopy into entrance hall.
Entrance Hall - With cloaks cupboard and door to reception hall.
Reception Hall - An impressive introduction to the house. There is coving to the ceiling, a dado rail, under-stairs storage cupboard and a walk in cupboard which has been designed to accommodate a lift (there is a cupboard on the first floor immediately above)
Living Kitchen - 5.61m max x 3.71m (18'5" max x 12'2") - A wonderful open plan living space as the kitchen opens directly into the garden room. The kitchen is fitted with a beautifully made range of base and wall cabinets by Peartree of Hinckley with granite work surfaces and painted fronts with Green's "Rolling Fog". There is a circular inset sink with a Quooker boiling tap, dresser unit, coving to ceiling and Amtico "Sherwood Oak" flooring.
Working Kitchen - 4.19m x 2.06m (13'8" x 6'9") - The present owners have created a working kitchen with units to match those in the living kitchen. There are three "Miele" ovens: warming drawer capable of slow cooking, steam combination oven and conventional fan oven, a "Miele" larder fridge and "Miele" dishwasher. Inset double sink unit and back door to the parking area. There are three Miele ovens: warming drawer capable of slow cooking, steam combination oven and conventional fan oven.
Sitting Room - 9.22m x 4.45m (30'3" x 14'7") - A charming room with triple aspect windows overlooking the garden. There is an open fireplace with wood burning stove, three central heating radiators, coving to the ceiling, picture rail and french doors opening into the garden.
Study/Bedroom 6 - 4.93m x 2.95m (16'2" x 9'8") - There is an open fireplace, coving to ceiling and picture rail. Central heating radiator. The study would work well as sixth bedroom, as there is a shower room close by on the ground floor.
Snug / Dining Room - 4.67m x 4.01m (15'4" x 13'2") - A delightful room with french doors opening onto a terrace with the garden beyond. There is a contemporary electric fire, coving to ceiling and picture rail.
Garden Room - 4.29m x 3.56m (14'1" x 11'8") - A lovely light space with a door opening onto the garden. Traditional radiator.
Cloaks/Wet Room - Shower enclosure with rainfall and hand held shower attachments. Wash hand basin, low flush lavatory and heated towel rail.
On The First Floor - Stairs rise from the reception hall to the landing.
First Floor Landing - There is a feature window in the stairwell which lets light flood into the space. Opening off the landing are the bedrooms.
Master Bedroom - 6.20m x 4.47m (20'4" x 14'8") - A sensational room with a lovely seating area, overlooking the garden with stunning views across open countryside. There are three central heating radiators and a fitted wardrobe. (First measurement is 18'10" to 5' eaves height).
En-Suite - A luxurious en-suite. There is a panelled bath, low flush lavatory, wash hand basin and heated towel rail.
Guest Bedroom - 4.75m x 3.61m (15'7" x 11'10") - An impressive double bedroom with three central heating radiators. (First measurement 15' measured to 5' eaves height, Second measurement 10'10" measured to 5' eaves height).
En-Suite - There is a suite comprising a panelled bath with mixer tap, low flush lavatory, wash hand basin and central heating radiator.
Bedroom Three - 3.20m x 2.95m (10'6" x 9'8") - A double bedroom with two Velux roof lights and two central heating radiators. (First measurement 9' measured to 5' eaves height).
Bedroom Four - 3.71m x 3.23m (12'2" x 10'7") - There is a fitted cupboard, two velux roof lights and two central heating radiators. (Second measurement 8'10" measured to 5' eaves height).
Bedroom Five - 4.83m x 3.07m (15'10" x 10'1") - With two velux roof lights, two central heating radiators and built-in wardrobe.
Shower Room - Serving bedrooms 3, 4 and 5. There is a shower enclosure, low flush lavatory, wash hand basin with back lit mirror behind, heated towel rail and door through to the laundry/store room.
Laundry/Store Room - 3.15m x 1.83m (10'4" x 6') - Currently housing a washing machine, tumble dryer and chest freezer.
Outside - Bespoke Oak double gates open onto a gravel drive leading to an extensive parking area, vehicular canopy (4.5m x 4.5m) and double garage. There is a beautiful landscaped garden to the front of the property.
Double Garage - 5.31m x 4.90m (17'5" x 16'1") - With two remote controlled roller shutter doors.
Rear Garden - To the back of the property is a well laid out garden and a lovely sheltered terraced area. There is also a WORKSHOP 12' x 9' and a GARDEN ROOM 13'4" x 7'2".
The Paddock - To the West of the house there is a small paddock and Orchard with separate access onto Shackerstone Walk.
The Front Garden - The front garden offers a high degree of privacy, which is South facing has been beautifully landscaped with pretty heavily stocked flower and herbaceous borders and a number of terraces and gravel areas for sitting out. There is a circular lawn and the garden is very well screened with a number of matures trees and evergreens.
Important Note - We understand that there is a restrictive covenant on the paddock stating that there shall be no residential development without the consent of a number of neighbouring owners. (The vendors' solicitor will be able to provide the relevant details).
Council Tax Band - Hinckley and Bosworth Council Tax Band F.
What's included
Garden
Parking
TypeDetached house
Bedrooms5
Bathrooms4
HeatingOil
MunicipalityHinckley and Bosworth
Location
Map loading soon
Neighborhood data on demand
Nearby essentials will load when this section comes into view.
Listed on
Mortgage calculator
Estimated monthly payment
6.748 €/mo
Down payment10 % · 136.280 €
136.280 €1.226.521 € loan
Term
Total repayable2.024.391 €
Interest rate4.40 %
Representative estimate · Landomo is not a mortgage broker. · Rates updated April 2026