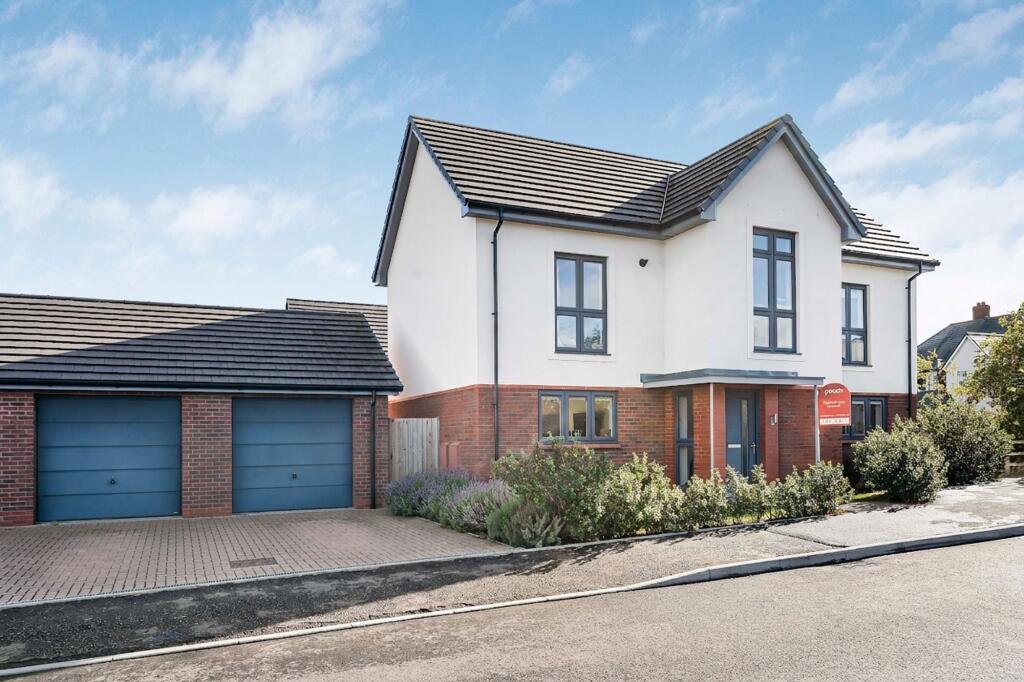
House for sale, 136 m²
Swindon, Tadpole Garden Village, St. Andrews
4 bedrooms·2 bathrooms
674.804 €
4.961 €/m²
Listed Oct 20, 2026
About this listing
This four-bedroom detached home in Tadpole has an abundance of space and a peachy layout making it a great fit for family life.
As you step inside, the entry way feels welcoming with high ceilings and lots of natural light.
On the left you’ll find a spacious living area. LVT flooring, fresh walls and French doors open out onto the garden to create a room that feels calm and comfortable. There’s a handy nook that’s ready to be used in a way that suits your lifestyle best. Whether it’s for an at home study or extra storage, it’s there to make life that little bit simpler.
Carry on straight through to the kitchen-dining room. A generous space with plenty of room to cook and catch up around the table. The kitchen is fully integrated with grey storage cupboards and worktop surfaces, meaning there’s everything in place for multiple chefs to get involved come dinner time. Dual aspect windows keep things feeling nice and open.
There’s a utility and downstairs loo to keep thing practical.
On the first floor there are four bedrooms, three of which are doubles with the main room benefitting from it’s own built-in storage, ensuite with shower and private balcony. Ideal for those in need of a quiet moment or a peaceful morning coffee spot.
A family bathroom is modern in design with black wall tiles and silver fixtures throughout. The shower over the bath means there’s something for every fancy. If you’re after an indulgent Sunday soak or a quick freshen up, it’s got all bases covered.
Let’s talk about the back of the home, where the property continues to impress with a large rear garden. With natural lawn and a patio area, it’s ready to be enjoyed all year round. Whatever it’s for, wrapped up in a blanket for a sunset glass of wine or hosting a big family BBQ for your favourites in the Summer, its desperate to be made the most of. There’s easy access to the fully functioning double garage with light and power (yes, double) keeping all those outdoor essentials within reach and easy to grab.
Driveway parking for two keep arrivals home straight forward and stress-free. There is also a big visitor parking bay nearby.
You’re in a great patch in Tadpole Garden Village. With the choice of several primary schools, a secondary school, a new GP surgery and local shops all within walking distance, you’ve got everything you need close by. When you’re in need of a little treat, The Strawberry Thief pub and Project Coffee are on hand to keep the days feeling brighter despite the colder months. Nature reserve trails and plenty of green space make those early morning steps or weekend adventures easy to come by.
A home with so much potential. This one’s a peach.
What's included
Balcony
Terrace
Parking
TypeDetached house
Living Area136 m²
Bedrooms4
Bathrooms2
HeatingGas Central
Location
Map loading soon
Neighborhood data on demand
Nearby essentials will load when this section comes into view.
Listed on
Mortgage calculator
Estimated monthly payment
3.341 €/mo
Down payment10 % · 67.480 €
67.480 €607.324 € loan
Term
Total repayable1.002.397 €
Interest rate4.40 %
Representative estimate · Landomo is not a mortgage broker. · Rates updated April 2026