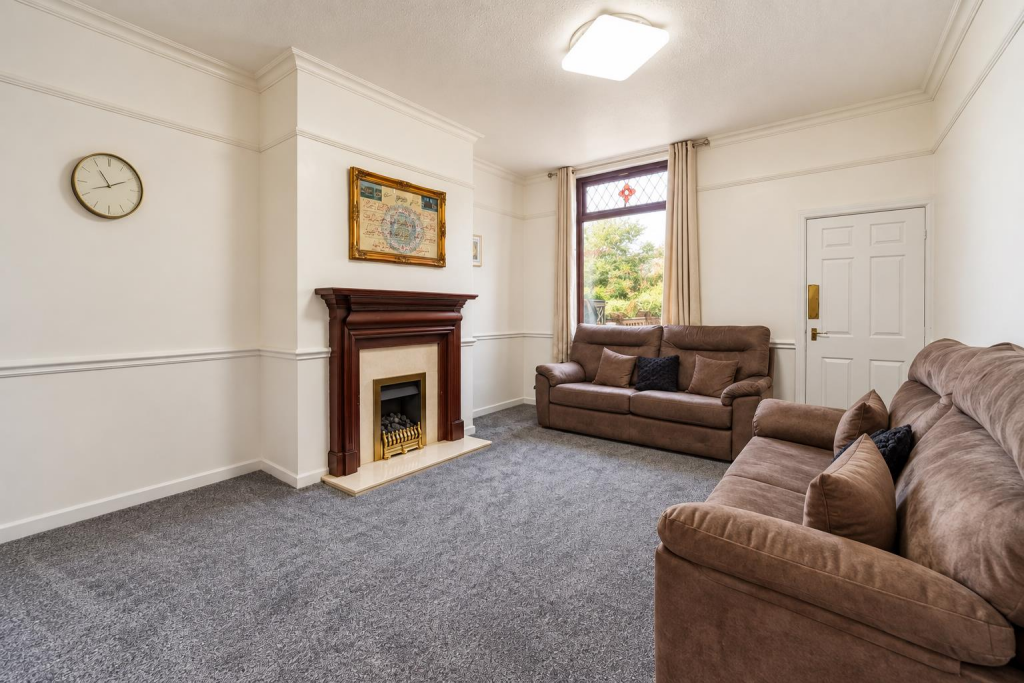
House for sale
Rochdale, Greater Manchester
3 bedrooms·1 bathroom
261.780 €
Listed Sep 9, 2026
About this listing
Nestled in the charming area of Prettywood, Bury, this delightful mid-terraced house offers a perfect blend of comfort and modern living. With three well-proportioned bedrooms, this home is ideal for families or those seeking extra space. The property boasts two inviting reception rooms, providing ample room for relaxation and entertaining guests.
The heart of the home is undoubtedly the modern fitted kitchen, which is designed to meet the needs of contemporary living. It offers a stylish and functional space for cooking and dining, making it a joy to prepare meals. The spacious bathroom is equally impressive, featuring modern fixtures and a design that enhances the overall appeal of the home.
This property is not only a comfortable living space but also benefits from its convenient location in Prettywood, which is known for its friendly community and accessibility to local amenities. Whether you are looking to settle down or invest, this terraced house presents an excellent opportunity to enjoy a modern lifestyle in a welcoming neighbourhood. Don't miss the chance to make this lovely home your own.
Ground Floor -
Entrance - UPVC double glazed door to entrance hall.
Entrance Hall - 4.06m x 1.04m (13'4 x 3'5) - Central heating radiator, coving, alarm panel, doors to reception room one and reception room two, stairs to first floor.
Reception Room Two - 3.81m x 3.68m (12'6 x 12'1) - UPVC double glazed window, central heating radiator, television point, coving, French doors to reception room one.
Reception Room One - 5.13m x 3.86m (16'10 x 12'8) - UPVC double glazed window, central heating radiator, coving, door leading to kitchen.
Kitchen - 3.35m x 2.44m (11 x 8) - UPVC double glazed window, central heating radiator, high gloss wall and base units with laminate surfaces, acrylic splashbacks, one and a half sink with drainer and mixer tap, freestanding oven, space for fridge freezer, plumbing for washing machine, tiled flooring, UPVC door to rear.
First Floor -
Landing - 5.13m x 1.63m (16'10 x 5'4) - Central heating radiator, coving, loft access, doors leading to three bedrooms and bathroom.
Bedroom One - 5.18m x 3.10m (17 x 10'2) - UPVC double glazed window, central heating radiator.
Bedroom Two - 3.81m x 2.62m (12'6 x 8'7) - UPVC double glazed window, central heating radiator.
Bedroom Three - 2.87m x 2.13m (9'5 x 7) - UPVC double glazed window, central heating radiator.
Shower Room - 3.05m x 2.13m (10 x 7) - UPVC double glazed window, central heating radiator, three piece suite comprising of a dual flush WC, vanity top wash basin with mixer tap and a direct feed walk in shower, tiled elevations, bidet, PVC panelled ceiling, lino flooring.
External -
Front - Courtyard.
Rear - Enclosed paved yard.
What's included
Terrace
Garden
Key Stats
Key Stats
TypeTerraced house
Bedrooms3
Bathrooms1
Energy ClassC
HeatingAsk Agent
MunicipalityRochdale
Location
Map loading soon
Neighborhood data on demand
Nearby essentials will load when this section comes into view.
Listed on
Mortgage calculator
Estimated monthly payment
1.296 €/mo
Down payment10 % · 26.178 €
26.178 €235.602 € loan
Term
Total repayable388.865 €
Interest rate4.40 %
Representative estimate · Landomo is not a mortgage broker. · Rates updated April 2026