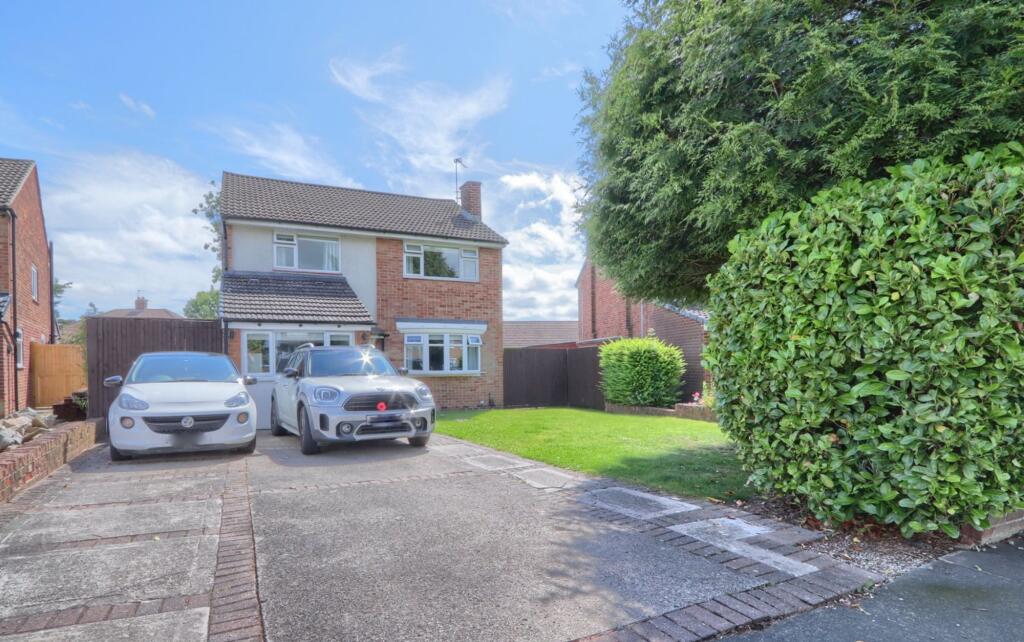
House for sale
Stockton-on-Tees
3 bedrooms·1 bathroom
382.205 €
Listed Sep 16, 2026
About this listing
A spacious and versatile family home designed for modern living, entertaining and everyday ease – with generous reception space, flexible work-from-home rooms and a superb rear garden made for family life.
Set within the ever-popular Fairfield area, this impressive detached home offers far more than just space — it offers a lifestyle built around comfort, flexibility and time together. From the moment you step inside, there is a real sense that this is a home designed to adapt to the way modern families actually live, whether that means hosting friends, working from home, finding room for older children to spread out, or simply enjoying a property with the space to breathe both inside and out.
At the heart of the home is the superb open-plan kitchen / breakfast / dining space, a sociable and practical hub where busy weekday mornings, family meals and weekend entertaining can all unfold with ease. The layout creates a natural connection between cooking, dining and spending time together, while the generous proportions make it easy to imagine everything from children doing homework at the table to guests gathering in the kitchen during a celebration. With direct access out to the garden and patio area, the whole space lends itself beautifully to indoor-outdoor living in the warmer months.
The separate living room provides the perfect balance — a calm, comfortable retreat for evenings in, movie nights or quieter family time away from the main social spaces. For buyers looking for flexibility, this home really comes into its own. The additional office and workspace / ground-floor bedroom create options that are increasingly hard to find: a dedicated home office, a playroom, hobby room, guest space, teenage den or even a useful area for multi-generational living. Whether you work from home full-time, need room for a growing family or simply want the freedom to shape the house around your lifestyle, the ground floor layout gives you that versatility.
Upstairs, the property continues to deliver with well-proportioned bedrooms and a generous family bathroom, creating a home that works just as well for busy family routines as it does for relaxed weekend lie-ins. The bedrooms offer plenty of room for children, guests or dressing space, while the overall layout makes the house feel balanced and easy to live in.
Outside is where the lifestyle appeal really shines. The rear garden is a fantastic size and perfectly suited to family life — ideal for children to play, summer barbecues with friends, outdoor dining or simply enjoying a bit more privacy and breathing space than many homes can offer. The covered patio / pergola area adds another dimension to the garden, creating a sheltered spot for morning coffee, evening drinks or entertaining outdoors even when the weather is less predictable. Combined with the lawn and /summerhouse, it’s the kind of outside space that encourages you to use it every day rather than just admire it from the kitchen window.
With ample parking to the front, a highly practical layout and a wonderful mix of sociable living areas and flexible private spaces, this is a home that would suit a wide range of buyers — particularly families wanting a property that can grow and change with them over time. It’s a house that offers not just accommodation, but a genuine upgrade in lifestyle.
Entrance Hall
Entrance door to entrance hall with radiator, tiled flooring, store cupboard, staircase to the first floor, double doors to living room, door to kitchen, access to ground floor cloakroom/WC and door to converted garage which is now a home office/craft room with its own access.
Living Room
3.45m x 5.13m
With double glazed cantilevered bay window to the front aspect and single radiator.
Kitchen Dining Area
3.7m x 3.94m
3.94m x 3.7m (max) in Kitchen Area plus 3.66m x 3.4m (max) in Dining Area
With double glazed windows overlooking the rear garden, French doors opening to the rear garden, half tiled floor, half carpeted, twin radiator and panelled ceiling. White kitchen units with complementary worktops incorporating a one and a half bowl sink and drainer unit with mixer tap, breakfast bar, space for range cooker, built-in pantry, tiled floor, plumbing for washing machine and storage cupboard under stairs. The dining area features a panelled ceiling with spotlights and cantilever double glazed window to the rear aspect.
Ground Floor Cloakroom/WC
With double glazed window to the side aspect, low level WC, vanity unit and chrome heated towel rail.
Home Office
With access to hobby room/craft room or work from home area with its own individual access.
Landing
With double glazed window to the side aspect.
Bedroom One
3.63m x 4.1m
With double glazed window to the front aspect, single radiator and three large sets of fitted wardrobes.
Bedroom Two
3.05m x 3.6m
With double glazed window to the rear aspect, single radiator and fitted wardrobes.
Bedroom Three
2.92m x 3.53m
With double glazed window to the front aspect, single radiator and fitted wardrobes.
Bathroom
With double glazed window to the rear aspect, freestanding roll top style bath, vanity unit with cabinet below, low level WC, walk-in shower enclosure, built-in cupboard, panelled ceiling, tiled walls and floor and towel rail.
Gardens & Parking
Externally there is a large front garden with double width and length driveway for off road parking and access to both sides of the property, one being a covered utility area. To the rear there is a very private garden with well-maintained lawn and patio areas, and covered arbour and summerhouse.
Buyers Identification Check(s)
Should a purchaser(s) have an offer accepted on a property marketed by Michael Poole Estate Agents they will need to undertake an identification check. This is done to meet our obligation under Anti Money Laundering Regulations (AML) and is a legal requirement. We use a third party service to verify your identity; this is not a credit check and will have no effect on credit history. The cost of these checks is £36 inc. VAT per buyer, which is paid in advance, when an offer is agreed and prior to a sales memorandum being issued. This charge is non-refundable.
What's included
Terrace
Garden
Parking
TypeDetached house
Bedrooms3
Bathrooms1
HeatingGas Central
Location
Map loading soon
Neighborhood data on demand
Nearby essentials will load when this section comes into view.
Listed on
Mortgage calculator
Estimated monthly payment
1.893 €/mo
Down payment10 % · 38.221 €
38.221 €343.984 € loan
Term
Total repayable567.751 €
Interest rate4.40 %
Representative estimate · Landomo is not a mortgage broker. · Rates updated April 2026