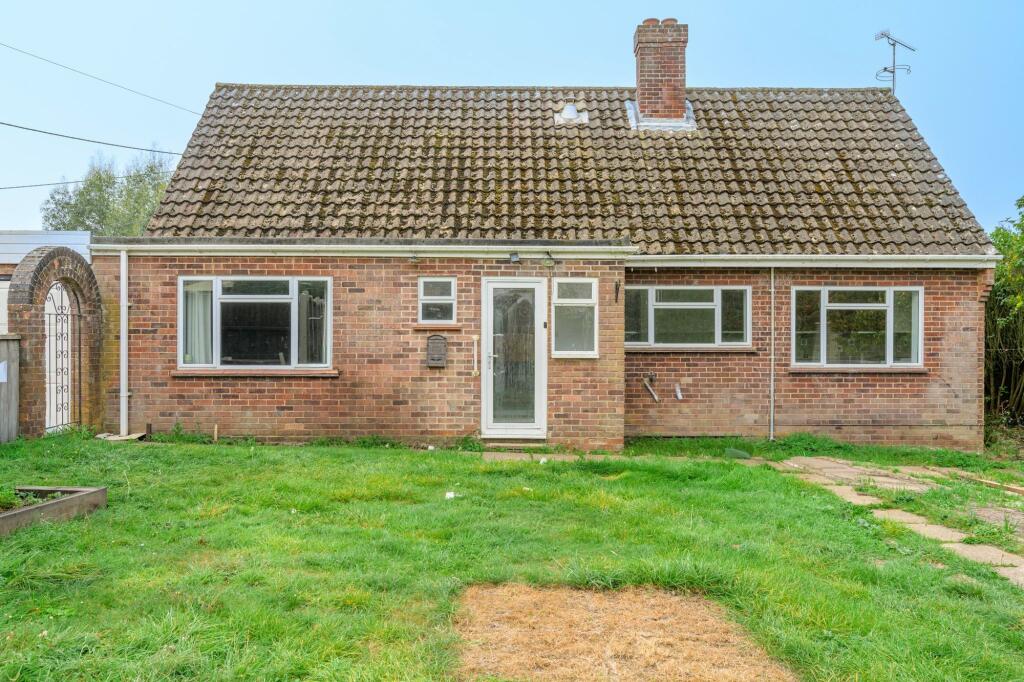
House for sale, 120 m²
South Norfolk, Flordon
4 bedrooms·2 bathrooms
449.559 €
3.746 €/m²
Listed Oct 7, 2026
About this listing
Set on a generous plot within the well-served village of Flordon, this detached chalet bungalow presents a rare opportunity to create a substantial family home tailored to individual tastes and requirements. Offered chain free and enjoying extensive gardens, ample parking and a double garage, the property offers flexible accommodation across two floors, including four bedrooms, open-plan living space and a principal bedroom with en-suite facilities. Requiring refurbishment throughout, there is excellent scope to modernise, reconfigure and potentially extend, subject to the necessary consents, making this an exciting prospect for buyers seeking space, potential and a desirable village setting.
The Location
Greenways Close is situated within the attractive Norfolk village of Flordon, offering a peaceful rural setting while remaining conveniently connected to nearby towns and cities. Surrounded by open countryside, the village is well regarded for its community atmosphere, village character and accessible location to the south of Norwich.
Residents enjoy the benefits of village living, with a range of amenities available in neighbouring villages and nearby market towns. The thriving town of Wymondham and the city of Norwich provide a wider selection of supermarkets, independent shops, cafés, restaurants, healthcare facilities, leisure amenities and educational establishments, all within easy reach.
The surrounding countryside offers excellent opportunities for outdoor recreation, with an extensive network of footpaths, quiet country lanes and open green spaces ideal for walking, cycling and enjoying the Norfolk landscape throughout the seasons. The nearby Tas Valley and surrounding rural scenery create an appealing setting for those who appreciate the outdoors.
For commuters, Flordon is particularly well positioned for access to the A140 and A11, providing convenient routes to Norwich, Wymondham, Thetford and beyond. Flordon railway station is also within easy reach, offering regular services to Norwich and Cambridge, making the village an attractive option for those travelling across the region.
Greenways Close, Flordon
Offered chain free, this detached chalet bungalow occupies a generous plot within the Norfolk village of Flordon, presenting an exciting opportunity for buyers looking to create a home tailored to their own tastes and requirements. Requiring refurbishment throughout, the property offers excellent scope for modernisation and potential extension, subject to the necessary consents.
A porch entrance welcomes you into the home and leads through to an inner hallway, providing access to the principal accommodation. The layout is both practical and versatile, offering plenty of opportunity to enhance and adapt the space for modern family living.
The main reception area is a spacious open-plan living and dining room, creating an effortless flow between both spaces. Flooded with natural light, this generous room provides ample space for relaxing, entertaining and everyday family life, whilst offering an excellent foundation for further improvement.
The kitchen/breakfast room is fitted with a range of cabinetry and work surfaces and presents an ideal opportunity for renovation. Buyers may wish to update the space to create a contemporary kitchen suited to modern lifestyles, making it a true heart of the home.
The ground-floor also accommodates two well-proportioned bedrooms, offering flexibility for family members, guests or those working from home. A bathroom fitted with a two-piece suite serves this level, alongside a separate WC for added convenience.
To the first-floor, the principal bedroom enjoys a private position and benefits from an en-suite shower room. This floor also benefits from an additional double bedroom, ensuring the home can easily accommodate a variety of living arrangements.
Outside, the property sits within substantial front and rear gardens that are mainly laid to lawn, complemented by fruit trees and established planting. The generous plot provides plenty of space for families to enjoy, whilst also offering exciting potential for landscaping and enhancement.
Accessed via the rear of the property, an extensive brick-weave driveway provides ample off-road parking for multiple vehicles. A double garage further enhances the practicality of the home, offering excellent storage, workshop space or secure parking.
Agents Note
This property will be sold freehold.
Please call our Diss office for further information.
EPC Rating: E
Disclaimer
Minors and Brady (M&B), along with their representatives, aren’t authorised to provide assurances about the property, whether on their own behalf or on behalf of their client. We don’t take responsibility for any statements made in these particulars, which don’t constitute part of any offer or contract. To comply with AML regulations, £52 is charged to each buyer which covers the cost of the digital ID check. It’s recommended to verify leasehold charges provided by the seller through legal representation. All mentioned areas, measurements, and distances are approximate, and the information, including text, photographs, and plans, serves as guidance and may not cover all aspects comprehensively. It shouldn’t be assumed that the property has all necessary planning, building regulations, or other consents. Services, equipment, and facilities haven’t been tested by M&B, and prospective purchasers are advised to verify the information to their satisfaction through inspection or other means.
What's included
Garden
Parking
TypeDetached house
Living Area120 m²
Bedrooms4
Bathrooms2
Energy ClassE
HeatingAsk Agent
MunicipalitySouth Norfolk
Location
Map loading soon
Neighborhood data on demand
Nearby essentials will load when this section comes into view.
Listed on
Mortgage calculator
Estimated monthly payment
2.226 €/mo
Down payment10 % · 44.956 €
44.956 €404.603 € loan
Term
Total repayable667.803 €
Interest rate4.40 %
Representative estimate · Landomo is not a mortgage broker. · Rates updated April 2026