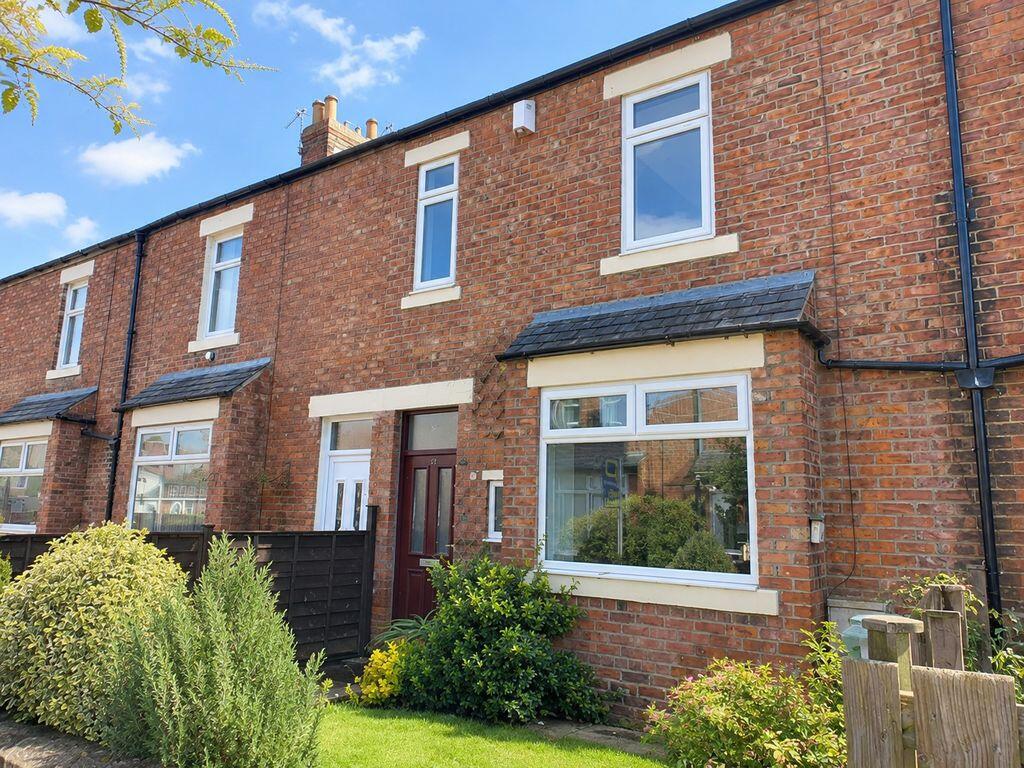
House to rent
Newcastle upon Tyne
3 bedrooms·1 bathroom
988 €/mo
Listed Sep 10, 2026
About this listing
*** THREE BEDROOM TERRACED HOUSE – LOUNGE – DINING ROOM – KITCHEN – BATHROOM – FRONT GARDEN – REAR YARD – POPULAR RESIDENTIAL LOCATION – DOUBLE GLAZING – GAS CENTRAL HEATING – UNFURNISHED – AVAILABLE MID OCTOBER – EPC GRADE D ***
Situated on Edward Street, Middle Greens, Morpeth, we are delighted to offer for rent this well-presented three-bedroom terraced property, located within this established residential area.
The property offers spacious accommodation arranged over two floors and briefly comprises an entrance hall, spacious lounge, separate dining room and kitchen. To the first floor are three well-proportioned bedrooms and a family bathroom.
Externally, the property benefits from a town garden to the front and an enclosed rear yard, providing useful outdoor space. Further benefits include double glazing, gas central heating and an unfurnished layout.
The property is conveniently located for access to a range of local amenities, shops, schools and leisure facilities, with good transport links available nearby. Morpeth town centre offers a diverse range of shopping, dining and recreational facilities, while road links provide access to surrounding areas.
Contact our Morpeth office today to arrange your viewing!
*Please note: the photographs shown were taken prior to the current tenant moving in. We strongly advise an internal viewing.*
Lounge
14' 1'' x 12' 1'' (4.29m x 3.68m)
Double glazed bay window to front elevation, a second double glazed window to front elevation, feature fire place with open fire, metal mantel with tiled back and hearth, wall mounted radiator, coving to ceiling, TV point
Dining Room
17' 6'' x 10' 10'' (5.33m x 3.30m)
Double glazed window to rear elevation, feature chimney breast with lighting, wall mounted radiator, built in understairs storage cupboard.
Kitchen
14' 2'' x 7' 10'' (4.31m x 2.39m)
Double glazed window to side elevation, fitted with a range of wall and base units, roll top work surfaces, stainless steel one and a half bowl sink with drainer, integrated four burner gas hob with extractor hood above, integrated oven unit, plumbed for a washing machine and dishwasher, tiled up stands, wall mounted radiator, vinyl flooring and double glazed door to rear yard
Stairs To First Floor Landing
Bedroom One
11' 10'' x 10' 6'' (3.60m x 3.20m)
Double glazed window to front elevation, wall mounted radiator, coving to ceiling,
Bedroom Two
11' 3'' x 10' 5'' (3.43m x 3.17m)
Double Glazed window to rear elevation, wall mounted radiator.
Family Bathroom
7' 8'' x 6' 10'' (2.34m x 2.08m)
Double glazed frosted window to rear elevation, fitted with a white suite comprising of panel bath with electric shower over, low level W/c, pedestal wash hand basin, part tiled walls, , wall mounted radiator, vinyl flooring, floor to ceiling airing cupboard with facility to put a condensing dryer in.
Bedroom Three
8' 4'' x 7' 0'' (2.54m x 2.13m)
Double glazed window to front elevation, wall mounted radiator.
Externally
To the front is a low maintenance town gardens, with small lawn area.
Rear Yard
Enclosed rear yard.
EPC Graph
A full copy of the energy performance certificate can be provided upon request.
What's included
Terrace
Garden
Fireplace
Key Stats
Key Stats
TypeTerraced house
Bedrooms3
Bathrooms1
HeatingAsk Agent
Deposit1.139 €
Location
Map loading soon
Neighborhood data on demand
Nearby essentials will load when this section comes into view.