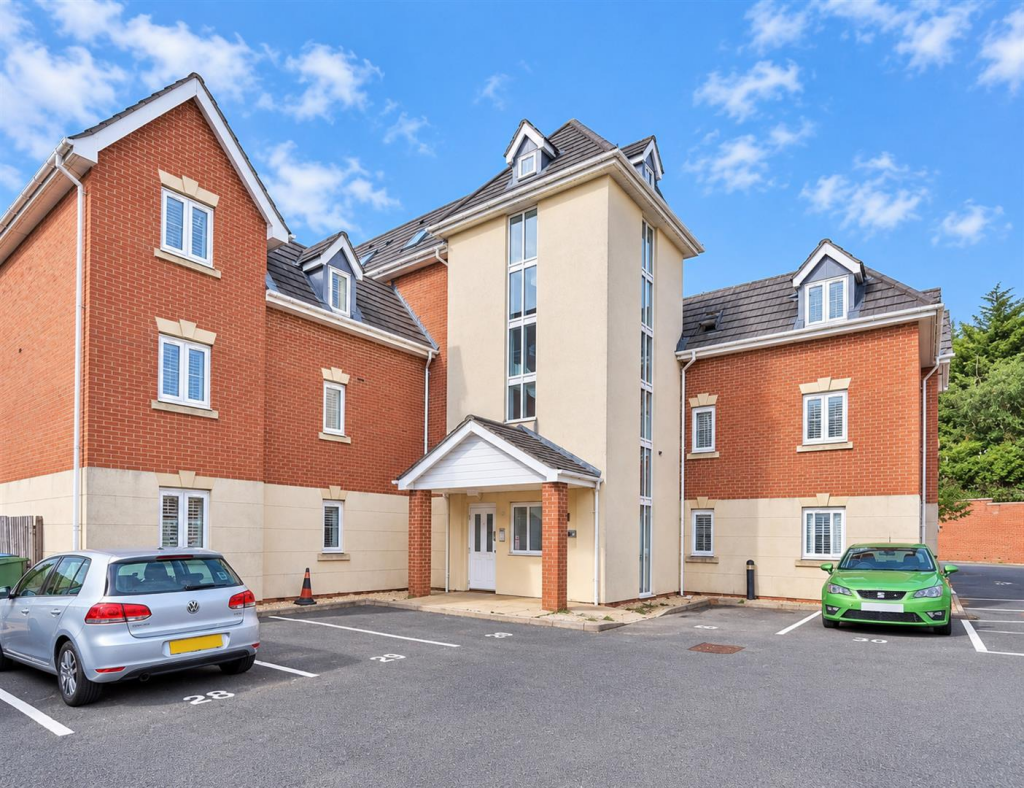
2-bed apartment for sale
Hinckley and Bosworth, Leicestershire
2 bedrooms·1 bathroom
156.895 €
Listed Sep 11, 2026
About this listing
Stylish 2004 built second floor apartment with far reaching views. Sought after and highly convenient location within walking distance of the town, The Crescent, Doctors surgery, train and bus stations and with good access to major road networks. Well presented with a range of good quality fixtures and fittings including white panelled interior doors, security entry system, wired in smoke alarms, UPVC SUDG and Economy 7 heating. Spacious accommodation offers entrance hall, open plan lounge dining room and fitted kitchen. 2 double bedrooms and bathroom with shower. Allocated parking. Viewing recommended. Carpets included
Tenure - Leasehold
Ground Rent - £180.00 per annum
Service Charge - £1728.50 per annum
Council Tax Band B
EPC Rating D
Accommodation - Solid timber entrance door to the apartment.
Entrance Hall - With smoke alarm, wall mounted electric heater, inset ceiling spotlights and loft access. Intercom entry phone. Panelled door to storage cupboard housing the immersion tank/electric boiler. Door to
Open Plan Living/Dining/Kitchen - 4.13 x 5.37 (13'6" x 17'7") -
Living Area - With wood effect vinyl flooring and two wall mounted electric heaters.
Kitchen Area - With wood effect vinyl flooring, a range of floor standing white kitchen cupboard units with brushed chrome handles with wood effect laminated working surfaces above, built in oven with four ring electric hob unit with extractor hood above. One and a half stainless steel drainer sink, tiled splashbacks and recess and plumbing for automatic washing machine. Further matching range of wall cupboard units, UPVC SUDG door to a small balcony.
Bedroom One - 3.23 x 3.80 (10'7" x 12'5") - With wall mounted electric heater and built in wardrobe with shelving and hanging rails. Door to
Bedroom Two - 4.14 x 2.09 (13'6" x 6'10") - With wall mounted electric heater, built in wardrobe with shelving and hanging rails. Door to
Family Bathroom - 1.72 x 2.39 (5'7" x 7'10") - With wood effect vinyl flooring, three piece suite consisting of a pedestal wash hand basin with chrome mixer taps, tiled splashbacks and low level WC. Panelled bath with chrome mixer tap, bar shower above with tiled surrounds, glass shower screen and white towel heater.
Outside - One allocated parking space.
What's included
Parking
Key Stats
Key Stats
Bedrooms2
Bathrooms1
SubtypeStandard flat
Energy ClassD
HeatingAsk Agent
MunicipalityHinckley and Bosworth
Location
Map loading soon
Neighborhood data on demand
Nearby essentials will load when this section comes into view.
Listed on
Mortgage calculator
Estimated monthly payment
777 €/mo
Down payment10 % · 15.690 €
15.690 €141.205 € loan
Term
Total repayable233.061 €
Interest rate4.40 %
Representative estimate · Landomo is not a mortgage broker. · Rates updated April 2026