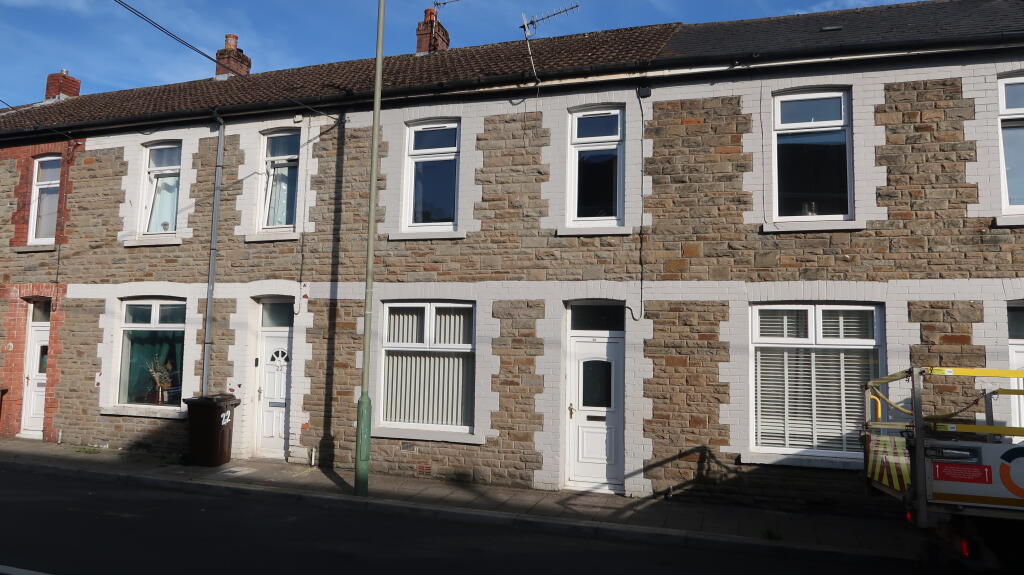
House for sale
Newport
3 bedrooms
215.102 €
Listed Sep 30, 2026
About this listing
An opportunity to purchase this spacious and well presented three storey mid terrace property. The property offers living accommodation comprising from the front elevation to the ground floor of entrance hallway with stairs and balustrade to first floor and open plan lounge/dining room with stairs and balustrade to lower ground floor. To the lower ground floor there is a fitted kitchen/breakfast area with island and modern bathroom with three piece white suite. To the first floor there are three bedrooms. Further benefits include double glazing and gas central heating. Externally the property spacious garden to rear with lawn areas, hardstand and gate access to rear lane. Viewing is highly recommended and strictly via appointment.
THE ACCOMMODATION COMPRISES:
GROUND FLOOR
HALLWAY
Double glazed door to front. Radiator. Stairs to first floor.
LOUNGE/DINING ROOM
(20’7” x 12’4”) Double glazed window to front. Double glazed window to rear. Gas coal effect fire. Radiators. Power points. Stairs and balustrade to lower ground floor.
FIRST FLOOR
LANDING
Double glazed window to rear. Balustrade. Doors off to…
BEDROOM ONE
(11’9” x 9’5”) Double glazed window to front. Radiator. Power points.
BEDROOM TWO
(8’7” x 8’3”) Double glazed window to rear. Airing cupboard housing water tank. Power points.
BEDROOM THREE
(8’7” x 7’3”) Double glazed window to front. Radiator. Power points.
LOWER GROUND FLOOR
KITCHEN/BREAKFAST AREA
(14’9” x 10’6”) Double glazed window to rear. A range of floor fitted units. Butcher block style worktops. Belfast sink with mixer tap over. Freestanding island with butcher block worktops and seating for four. Built in oven and hob with stainless steel extractor over. Plumbing for washing machine. Radiator. Power points. Tiled floor. Door into…
REAR PORCH
Double glazed door to side. Door into…
BATHROOM
(8’10” x 7’6”) Two double glazed windows to rear. Low level flush w/c. Pedestal wash hand basin. ‘P’ style bath with shower over. Splash back tiling. Radiator. Tiled floor.
OUTSIDE
REAR
Large enclosed garden with lawn areas, hardstand and gate access to rear lane. External tap and lighting.
TENURE
We have been advised by the Vendor Freehold. References to the Tenure of the property are based on information supplied by the seller. The agent has not had sight of the title documents. A buyer is advised to obtain verification from their Solicitor.
Please note: All room sizes are approximate. These sales particulars have been prepared by Richard Tuck Estate Agents upon the instruction of the vendor(s). Services, fitting and equipment referred to with the sales particulars have not been tested (unless otherwise stated) and no warranties can be given. Accordingly the prospective buyer(s) must make their own enquiries regarding such matters.
What's included
Garden
TypeTerraced house
Bedrooms3
HeatingDouble Glazing, Gas Central
Location
Map loading soon
Neighborhood data on demand
Nearby essentials will load when this section comes into view.
Listed on
Mortgage calculator
Estimated monthly payment
1.065 €/mo
Down payment10 % · 21.510 €
21.510 €193.592 € loan
Term
Total repayable319.527 €
Interest rate4.40 %
Representative estimate · Landomo is not a mortgage broker. · Rates updated April 2026