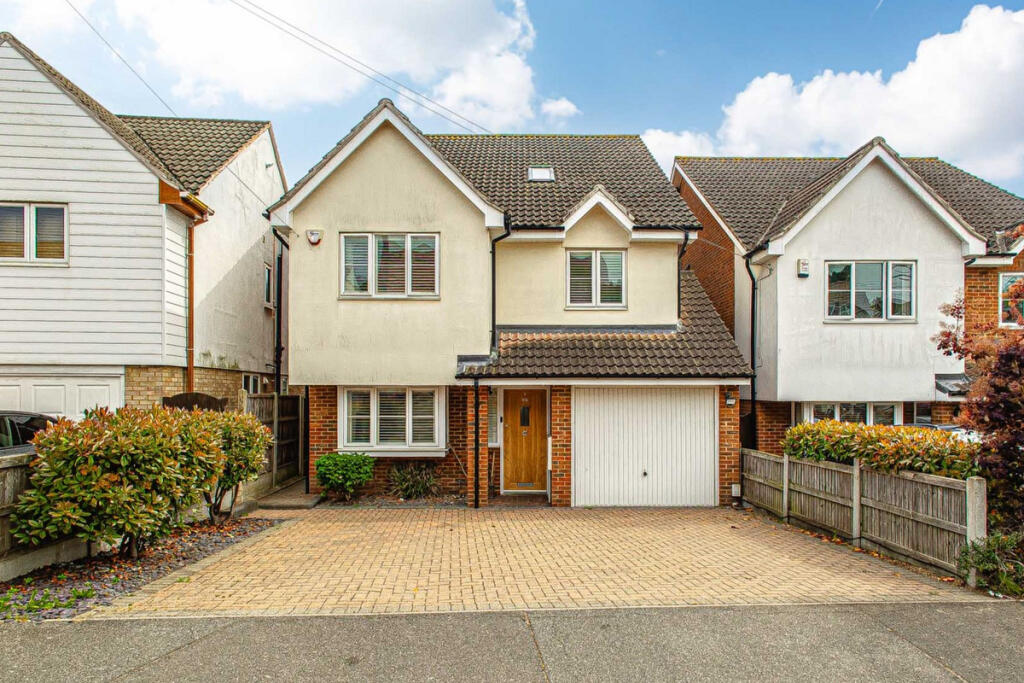
House for sale, 193 m²
Castle Point, Essex
5 bedrooms·3 bathrooms
835.971 €
4.332 €/m²
Listed Oct 5, 2026
About this listing
*Guide Price £700,000 - £725,000*
This impressive detached family home offers in excess of 2,000 sq ft of versatile living accommodation arranged over three spacious floors, making it the ideal purchase for growing families. Designed with both comfort and practicality in mind, the property boasts five double bedrooms, multiple reception spaces and a stunning principal suite occupying the entire second floor, all complemented by a beautifully maintained south-facing garden.
Situated within a sought-after road in South Benfleet, the property enjoys a prime location within walking distance of Benfleet Station and Benfleet High Road. Families will appreciate the excellent school catchments, while commuters benefit from direct C2C services into London Fenchurch Street in under an hour. A wide range of shops, restaurants, pubs and everyday amenities are all close at hand, making this an exceptionally convenient place to call home.
Tenure: Freehold
Council Tax: F
Room Measurements:
Lounge/Diner: 24'8 12'8
Kitchen/Breakfast Room: 16' x 10'10
Utility Room: 5'5 x 5'3
Study/Play Room: 9'5 x 9'2
Bedroom Two: 16'3 x 11'2
En-Suite: 8'4 x 7'6
Bedroom Three: 16' x 8'8
Bedroom Four: 12'4 x 11'4
Bedroom Five: 11'3 x 7'6
Family Bathroom: 8'8 x 5'3
Primary Bedroom: 21'4 (max) x 20'3
En-Suite: 6'3 x 6'1
Integral Garage: 23'2 x 9'4
Ground Floor:
Upon entering, you are welcomed by a spacious entrance hall which immediately sets the tone for the size and quality found throughout the home. The heart of the property is the expansive lounge/diner, offering ample space for both relaxing and entertaining, with French doors opening onto the rear garden. The modern kitchen/breakfast room is beautifully appointed with solid cabinetry, granite work surfaces and integrated appliances, providing a stylish yet practical environment for family life. A separate reception room offers flexibility as a home office, playroom or snug, while a ground floor WC and internal access to the garage complete the accommodation.
First Floor:
The first floor is home to four generous double bedrooms, ensuring plenty of space for growing families. Bedroom two benefits from its own luxurious four-piece en-suite bathroom, while a further family bathroom serves the remaining bedrooms. A staircase rises from the landing to the second floor, creating a natural separation between the principal suite and the rest of the home.
Second Floor:
Occupying the entire second floor is an exceptional primary bedroom suite measuring in excess of 400 sq ft. This private sanctuary offers an abundance of space for both sleeping and relaxation areas, complemented by built-in wardrobes, useful eaves storage and a modern en-suite shower room, creating the perfect retreat away from the main living areas.
Exterior:
Externally, the property continues to impress with a block paved driveway providing off-street parking for three vehicles, alongside access to the integral garage for additional parking or storage. To the rear, the south-facing garden is ideal for enjoying the summer months, commencing with a paved seating area perfect for outdoor dining, while the remainder is laid to lawn, providing ample space for children to play and families to relax.
Location:
Perfectly positioned in South Benfleet, the property is within a short walk of Benfleet Station, offering direct services to London Fenchurch Street in under an hour. Benfleet High Road is also close by, providing an excellent selection of shops, cafés, pubs and restaurants. Families are particularly well catered for, with the property falling within catchment for the highly regarded South Benfleet Primary School and The King John School, making it an outstanding choice for those seeking both convenience and educational opportunities.
What's included
Garden
Parking
TypeDetached house
Living Area193 m²
Bedrooms5
Bathrooms3
HeatingAsk Agent
MunicipalityCastle Point
Location
Map loading soon
Neighborhood data on demand
Nearby essentials will load when this section comes into view.
Listed on
Mortgage calculator
Estimated monthly payment
4.139 €/mo
Down payment10 % · 83.597 €
83.597 €752.374 € loan
Term
Total repayable1.241.805 €
Interest rate4.40 %
Representative estimate · Landomo is not a mortgage broker. · Rates updated April 2026