House for sale
Oldham
2 bedrooms·1 bathroom
293.659 €
Listed Nov 2, 2026
About this listing
AN EXQUISITE END TERRACED PROPERTY
Welcome to this stunning two-bedroom end terrace house located on Grasmere Avenue in the charming town of Heywood. Recently renovated, this modern home boasts an impressive kitchen and dining area, perfect for entertaining guests. The kitchen features contemporary finishes, a stylish kitchen island, and a media wall, all enhanced by under-unit lighting that creates a warm and inviting atmosphere.
As you enter, you will be greeted by a beautiful reception area, complete with LED feature coving lights that add a touch of elegance to the space. The layout of the home is thoughtfully designed, providing a comfortable and functional living environment.
The property includes two well-proportioned bedrooms, ideal for a small family or professionals seeking a peaceful retreat. The bathroom is modern and well-appointed, ensuring convenience and comfort for all residents.
Outside, the low-maintenance garden offers a private space to relax and unwind, making it an excellent spot for enjoying the outdoors without the hassle of extensive upkeep.
This delightful home on Grasmere Avenue is not only stylish but also practical, making it a perfect choice for those looking to settle in a welcoming community. With its modern features and inviting atmosphere, this property is sure to impress. Don't miss the opportunity to make this beautiful house your new home.
Ground Floor -
Entrance - Composite double glazed door to the hallway.
Hallway - 2.74m x 1.24m (9 x 4'1) - Central heating radiator, smoke alarm, spotlights, Karndean flooring, doors leading to the WC, reception room, kitchen and staircase to the first floor.
Wc - 1.24m x 0.74m (4'1 x 2'5) - UPVC double glazed frosted window, heated towel rail, a two piece suite comprising of a dual flush WC, corner wall mounted wash basin with mixer tap, full tiled elevations, spotlights, Karndean flooring.
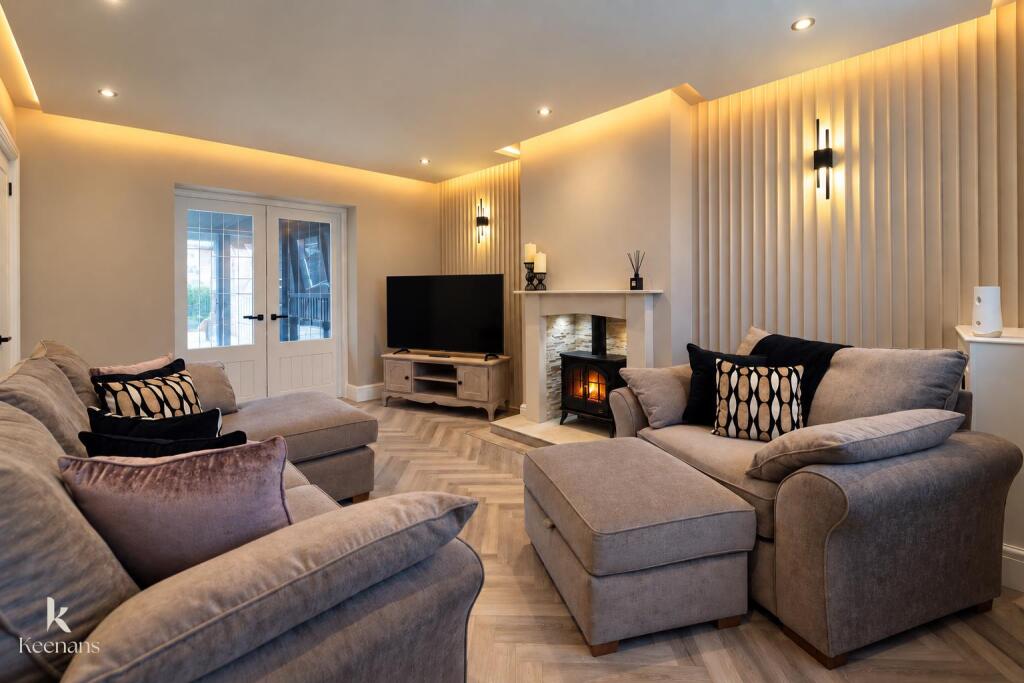
Reception Room - 4.60m x 3.48m (15'1 x 11'5) - UPVC double glazed window with shutters, central heating radiator, a cast iron multi fuel burner with stone hearth and exposure brick surround, spotlights, LED pelmet lighting within the coving, Karndean flooring, doors leading to the dining room, access to the storage cupboard which is currently being used as an office space.
Dining Room - 2.57m x 2.51m (8'5 x 8'3) - Spotlights, wood panelled media wall with mounted television point, electric living flame fire, open to the kitchen, Karndean flooring and UPVC triple glazed French doors to the rear.
Kitchen - 7.01m x 4.04m (23 x 13'3) - UPVC triple glazed window, Velux window, upright central heating radiator, a range of high glossed wall and base units, marble surface, tiled splash backs, inset stainless steel sink and mixer tap, integrated electric double oven with a four ring induction hob, plumbing for a washing machine ( which is staying ), integrated fridge freezer, integrated dishwasher, smoke alarm, spotlights, under unit lights, centre island with sockets, Karndean flooring, UPVC triple glazed stable door to the side elevation.
First Floor -
Landing - 2.74m x 1.37m (9 x 4'6) - UPVC double glazed window with shutters, smoke alarm, laundry room with tumble dryer, doors to two bedrooms and bathroom, ( carpeted ).
Bedroom One - 3.81m x 3.10m (12'6 x 10'2) - UPVC double glazed window with shutters, central heating radiator and carpeted.
Bedroom Two - 3.73m x 3.28m (12'3 x 10'9) - UPVC double glazed window with shutters, central heating radiator, laminate flooring.
Bathroom - 2.57m x 1.37m (8'5 x 4'6) - UPVC double glazed frosted window, heated towel rail, a three piece suite comprising of a dual flush WC, pedestal wash basin with waterfall mixer tap, P shaped panelled bath with mixer tap and a direct feed over head shower, tiled elevations, laminate flooring.
External -
Front - Driveway, laid to lawn garden with bedding areas and shrubbery.
Rear - Enclosed paved rear garden with raised bedding areas, timber shed.
What's included
Terrace
Garden
Parking
TypeTerraced house
Bedrooms2
Bathrooms1
HeatingAsk Agent
Location
Map loading soon
Neighborhood data on demand
Nearby essentials will load when this section comes into view.
Listed on
Mortgage calculator
Estimated monthly payment
1.454 €/mo
Down payment10 % · 29.366 €
29.366 €264.293 € loan
Term
Total repayable436.220 €
Interest rate4.40 %
Representative estimate · Landomo is not a mortgage broker. · Rates updated April 2026