No longer available
This listing is no longer active. We keep it here for reference, but the details may be out of date.
House for sale
Macclesfield, Hurdsfield
4 bedrooms
671.342 €
Listed Aug 29, 2026
About this listing
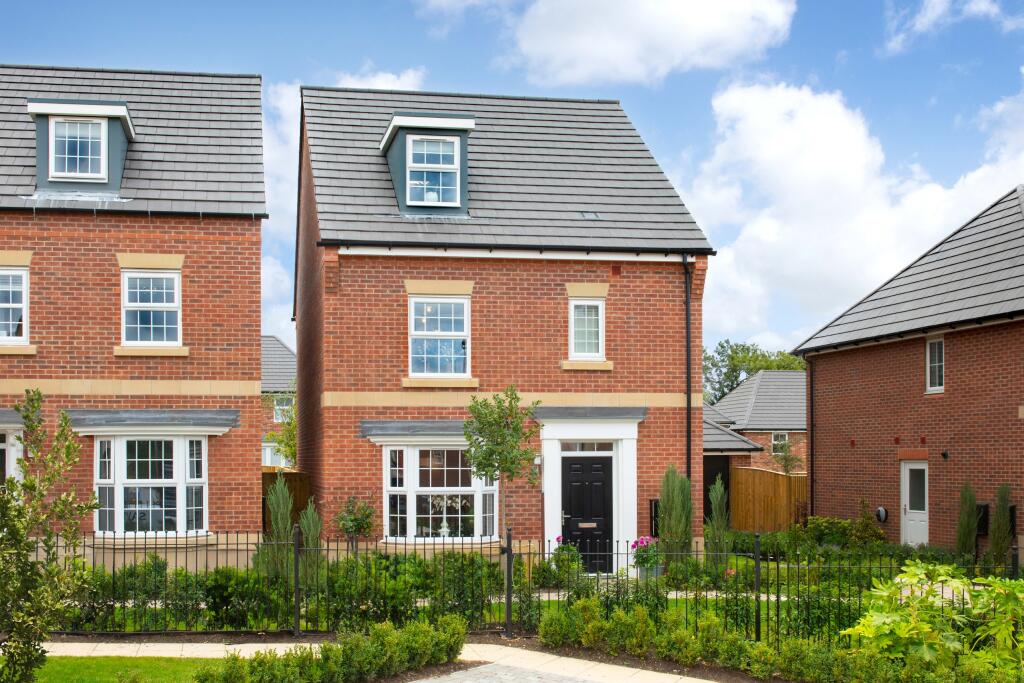
Plan the layout of your Bayswater with our Interactive Dolls House.
The open plan kitchen-diner is a lovely sociable space with French doors to your garden. You'll love relaxing in the pretty bay-fronted lounge.
On the first floor are two double bedrooms, one twin and the family bathroom. Your main bedroom with en suite fills the second floor.
Room Dimensions
G
H406EL1D1108 - Bayswater - Plot - 0mm x 0mm (0" x 0")
H406EL1D1108 - Bayswater - Garage - 0mm x 0mm (0" x 0")
H406EL1D1108 - Bayswater - Hall - 4503mm x 1366mm (14'9" x 4'5")
H406EL1D1108 - Bayswater - Kitchen / Family / Dining - 5640mm x 3687mm (18'6" x 12'1")
H406EL1D1108 - Bayswater - Lounge - 4900mm x 3290mm (16'0" x 10'9")
H406EL1D1108 - Bayswater - Outside - 0mm x 0mm (0" x 0")
H406EL1D1108 - Bayswater - Stairs - 1000mm x 6000mm (3'3" x 19'8")
H406EL1D1108 - Bayswater - WC - 1712mm x 1000mm (5'7" x 3'3")
1
H406EL1D1108 - Bayswater - Bathroom - 2210mm x 1712mm (7'3" x 5'7")
H406EL1D1108 - Bayswater - Bedroom 2 - 2773mm x 5341mm (9'1" x 17'6")
H406EL1D1108 - Bayswater - Bedroom 3 - 3341mm x 3525mm (10'11" x 11'6")
H406EL1D1108 - Bayswater - Bedroom 4 - 3688mm x 2776mm (12'1" x 9'1")
H406EL1D1108 - Bayswater - Landing - 3774mm x 963mm (12'4" x 3'1")
H406EL1D1108 - Bayswater - Stairs 2nd Floor - 1000mm x 6000mm (3'3" x 19'8")
2
H406EL1D1108 - Bayswater - Bedroom 1 - 6120mm x 3463mm (20'0" x 11'4")
H406EL1D1108 - Bayswater - Ensuite 1 - 2085mm x 1954mm (6'10" x 6'4")
H406EL1D1108 - Bayswater - Landing 2nd Floor - 1238mm x 1088mm (4'0" x 3'6")
What's included
Garden
Parking
TypeDetached house
Bedrooms4
HeatingAsk Developer
MunicipalityMacclesfield
Location
Map loading soon
Neighborhood data on demand
Nearby essentials will load when this section comes into view.
Listed on
Mortgage calculator
Estimated monthly payment
3.324 €/mo
Down payment10 % · 67.134 €
67.134 €604.208 € loan
Term
Total repayable997.254 €
Interest rate4.40 %
Representative estimate · Landomo is not a mortgage broker. · Rates updated April 2026