House for sale, 204 m²
Stockton-on-Tees
5 bedrooms·3 bathrooms
317.488 €
1.557 €/m²
Listed Sep 15, 2026
About this listing
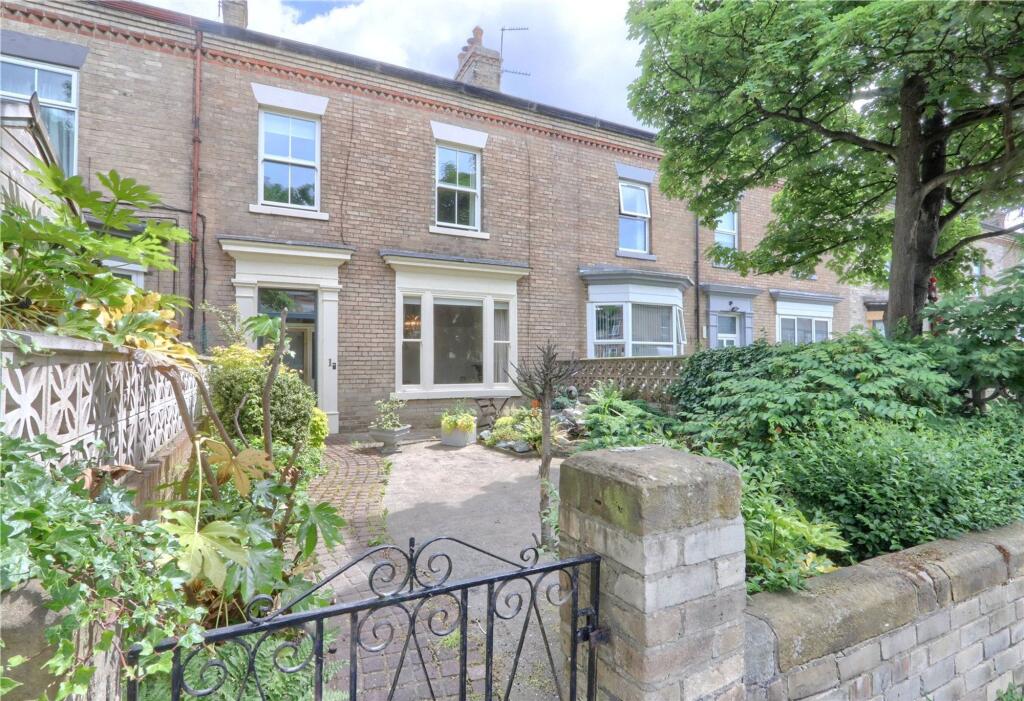
** No Chain ** Conveniently located within minutes of Redcar town and the beach, this stunning Victorian home ticks plenty of boxes. Offering spacious living over three floors spanning over 2,200 sq. ft including a 20ft kitchen diner with Rayburn stove. Early serious viewing is advised to fully appreciate the condition and scale of this lovely property. Mains Utilities Gas Central Heating Mains Sewerage No Known Flooding Risk No Known Legal Obligations Standard Broadband & Mobile Signal No Known Rights of Way Tenure - Freehold Council Tax Band B
EPC Rating: D
Entrance Hall
1.22m x 1.95m
Original style hardwood entrance door, wash oak flooring and original panelled door to the hall.
Hall
9.28m x 1.95m
A spacious hallway with original panelled doors, staircase to the first floor, under stairs storage cupboard and radiator.
Reception Room
4.8m x 4.64m
A light and bright nicely presented room packed with original features including sanded floorboards and coving, hardwood fire surround with inset multifuel fire, electric radiators and original window overlooks the lovely front garden.
Living Room
3.38m x 4.64m
A generous room with wood burning stove, original floorboards, radiator, fully glazed door to the rear garden and further door to the kitchen diner.
Kitchen Diner
3.93m x 6.15m
A fantastic family size kitchen diner with high quality fitted kitchen with soft closing doors and square edge worktops, integrated fridge freezer, gas fired Rayburn cooker/boiler, breakfast bar area, tiled flooring, stainless steel downlighters, UPVC windows, door to the rear garden and further door to the garden room.
Garden Room
4.42m x 2.59m
A light and bright versatile room with tiled flooring, Velux roof window showering the room with natural light, radiator and sliding patio door to the garden.
Utility Area
With plumbing for washing machine, cupboard storage and door to the bathroom.
Ground Floor Bathroom
3.6m x 2.28m
A spacious high quality white suite with separate thermostatic shower, extractor fan, Jacuzzi style bath, oak panelling, electric radiator and modern style chrome radiator, downlighters and UPVC window.
Landing
6.98m x 1.93m
With original stripped panelled doors to all rooms and staircase to the second floor.
Bedroom One
4.8m x 4.64m
A brilliant spacious room with laminate flooring, original storage cupboard and integrated wardrobe storage, two radiators and sliding style sash UPVC windows.
Bedroom Two
4.37m x 4.64m
A double room with neutral décor, original storage cupboard, radiator and UPVC window overlooks the rear garden.
Bedroom Three
5.05m x 3.86m
A light and bright room with wide plank oak laminate flooring, integrated wardrobe storage, radiator and UPVC window.
Bedroom Four
3.47m x 1.94m
A single room with electric radiator and sliding style sash UPVC window.
First floor Bathroom
2.52m x 2.27m
White suite with coloured bath unit, part wood panelled walls, laminate flooring and UPVC frosted window.
Bedroom Five
2.16m x 2.96m
With neutral décor, Velux style roof window and door to access the vast eaves storage area.
Bathroom
4.01m x 3.9m
A brilliant family size bathroom with a stunning original freestanding bath with claw feet and shower rinser attachment, laminate flooring, radiator, UPVC window and shelved cupboard storage houses the hot water tank.
EXTERNALLY
The front of the property is well-presented with thoughtful border planting, block paved pathway and water feature. To the rear there is a private courtyard style garden with part paved patio area flowing through from the garden room, thoughtful mature planting, outdoor water tap and power supply, a true lovely space.
Garage
7.1m x 4.3m
A spacious garage with full replacement roof, power, light, bespoke remote sliding garage door and handy side access door to the rear garden.
Utilities
Mains Utilities
Gas Central Heating
Mains Sewerage
No Known Flooding Risk
No Known Legal Obligations
Standard Broadband & Mobile Signal
No Known Rights of Way
Buyers Identification Check(s)
Should a purchaser(s) have an offer accepted on a property marketed by Michael Poole Estate Agents they will need to undertake an identification check. This is done to meet our obligation under Anti Money Laundering Regulations (AML) and is a legal requirement. We use a third party service to verify your identity; this is not a credit check and will have no effect on credit history. The cost of these checks is £36 inc. VAT per buyer, which is paid in advance, when an offer is agreed and prior to a sales memorandum being issued. This charge is non-refundable.
What's included
Terrace
Garden
Parking
Key Stats
Key Stats
TypeTerraced house
Living Area204 m²
Bedrooms5
Bathrooms3
Energy ClassD
HeatingAsk Agent
Location
Map loading soon
Neighborhood data on demand
Nearby essentials will load when this section comes into view.
Listed on
Mortgage calculator
Estimated monthly payment
1.572 €/mo
Down payment10 % · 31.749 €
31.749 €285.739 € loan
Term
Total repayable471.617 €
Interest rate4.40 %
Representative estimate · Landomo is not a mortgage broker. · Rates updated April 2026